Share this with your friends


+17604096789
Equity Union
1655 E Palm Canyon Dr Unit 208, Palm Springs, CA 92264
- $220,619
- 1
- BD
- 1
- BA
- 755
- SqFt




- Sold Price
- $220,619
- List Price
- $225,000
- Closing Date
- Nov 13, 2026
- MLS#
- 26106635PS
- Year Built
- 1974
- Bedrooms
- 1
- Bathrooms
- 1
- Living Sq. Ft
- 755
- Days on Market
- 0
- Property Type
- Condo
- Style
- Mid-Century
- Stories
- 1
- Builders Tract Code
- 6890
Property Description
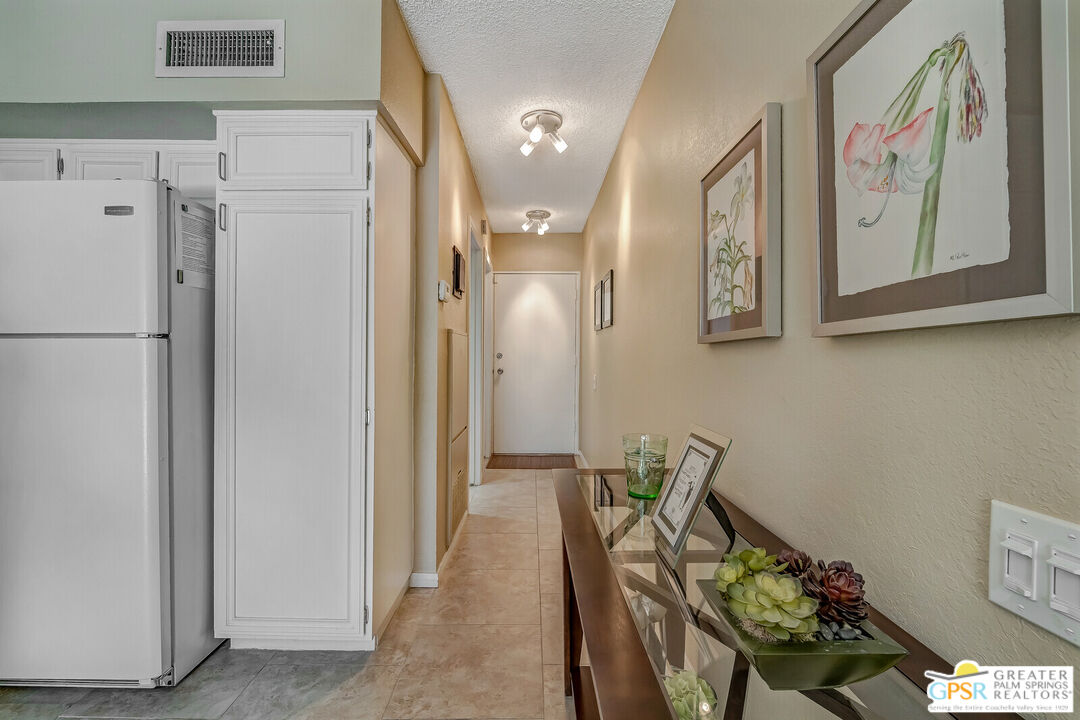
Resort-style living meets sophisticated Palm Springs style in this turnkey furnished South Palm Springs retreat. Tile flooring flows seamlessly throughout the residence and extends to the spacious private balcony, creating an inviting indoor-outdoor living experience. The open white-on-white kitchen overlooks the great room and features granite countertops and newer appliances. Granite surfaces continue into the stylish bathroom, highlighted by a large walk-in shower with designer tile surround. The generously sized bedroom showcases on-trend furnishings and a relaxed desert ambiance and includes a king size bed. Designed by renowned Palm Springs architect Hugh Kaptur, Smoke Tree Racquet Club offers a stunning central park setting with a resort-style pool, spa, lighted tennis and pickleball courts, dog park, and clubhouse. Conveniently located across from Smoke Tree Village with shops, restaurants, Ace Hardware, and Ralphs Fresh Fare, and just minutes from downtown Palm Springs, golf, and miles of scenic hiking trails. A perfect full-time residence, seasonal getaway, or investment opportunity.

Additional Information
- Frequency
- Monthly
- Association Amenities
- Assoc Maintains Landscape, Clubhouse, Greenbelt/Park, Guest Parking, Pool, Pickleball, Tennis Courts, Extra Storage
- Pool
- Yes
- Pool Description
- Fenced, Heated, In Ground, Community
- Spa
- Yes
- Heat
- Central
- Cooling
- Air Conditioning, Central
- View
- Green Belt, Pool
- Number of Cars in Garage
- Carport Detached, Parking for Guests
What's Your Home Worth?
Thinking of selling or interested in learning about a neighbor's house? We can help you see what it's worth.
Mortgage Calculator
Courtesy of Bennion Deville Homes, Koubek & Turney Realty Group - CA DRE#01942155T Selling Office: .
The information being provided by CARETS (CLAW, CRISNet MLS, DAMLS, CRMLS, i-Tech MLS, and/or VCRDS)is for the visitor's personal, non-commercial use and may not be used for any purpose other than to identifyprospective properties visitor may be interested in purchasing.Any information relating to a property referenced on this web site comes from the Internet Data Exchange (IDX)program of CARETS. This web site may reference real estate listing(s) held by a brokerage firm other than thebroker and/or agent who owns this web site.The accuracy of all information, regardless of source, including but not limited to square footages and lot sizes, isdeemed reliable but not guaranteed and should be personally verified through personal inspection by and/or withthe appropriate professionals. The data contained herein is copyrighted by CARETS, CLAW, CRISNet MLS,DAMLS, CRMLS, i-Tech MLS and/or VCRDS and is protected by all applicable copyright laws. Any disseminationof this information is in violation of copyright laws and is strictly prohibited.CARETS, California Real Estate Technology Services, is a consolidated MLS property listing data feed comprisedof CLAW (Combined LA/Westside MLS), CRISNet MLS (Southland Regional AOR), DAMLS (Desert Area MLS),CRMLS (California Regional MLS), i-Tech MLS (Glendale AOR/Pasadena Foothills AOR) and VCRDS (VenturaCounty Regional Data Share).