Share this with your friends


+17604096789
Equity Union
17 Cork Tree, Rancho Mirage, CA 92270
- $795,000
- 3
- BD
- 2
- BA
- 1,858
- SqFt




- List Price
- $795,000
- MLS#
- 26108625
- Year Built
- 2021
- Bedrooms
- 3
- Bathrooms
- 2
- Living Sq. Ft
- 1,858
- Lot Size
- 7,200
- Lot Location
- Cul-De-Sac
- Days on Market
- 2
- Property Type
- Single Family Residential
- Style
- Mediterranean
- Stories
- 1
- Builders Tract Code
- 1007280
Property Description
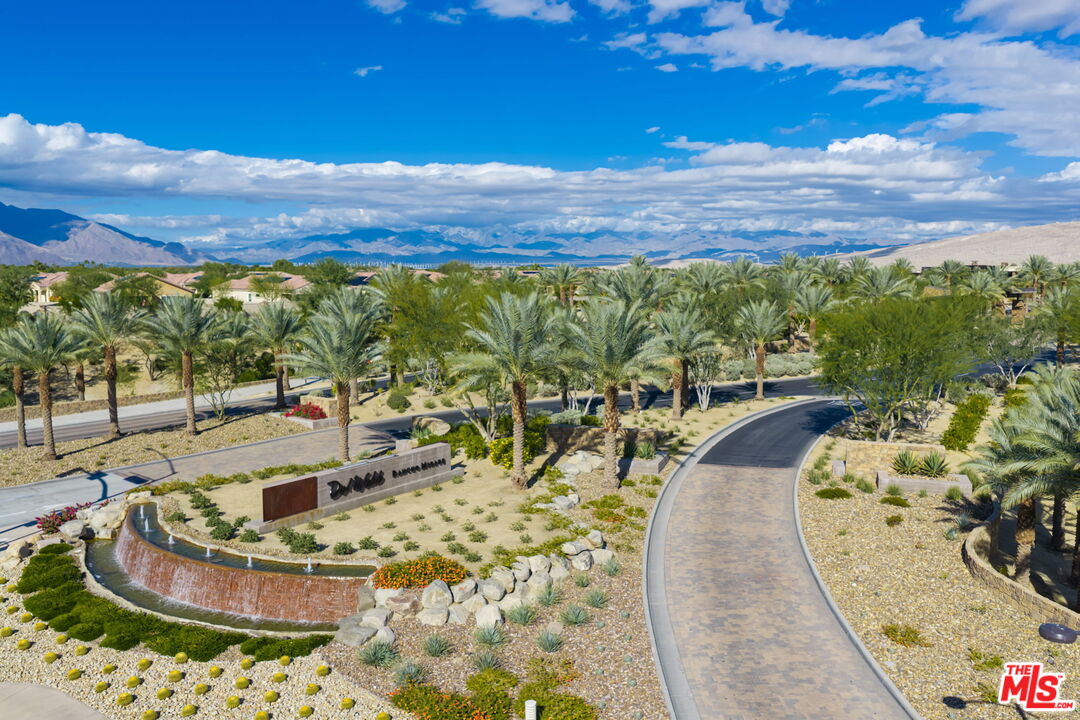
BEAUTIFULLY UPGRADED HAVEN MODEL WITH SPECTACULAR MOUNTAIN VIEWS IN DEL WEBB RANCHO MIRAGE. Discover exceptional desert living in this beautifully upgraded, move-in-ready Haven floor plan, ideally situated within the highly sought-after 55+ community of Del Webb Rancho Mirage. One of the community's most desirable floor plans, this immaculate residence offers a thoughtfully designed open-concept layout, refined finishes, and seamless indoor-outdoor living.The inviting living spaces are centered around a charming private yard, with expansive walls of glass that fill the home with natural light. Double sliding glass doors open to an oversized covered patio, creating the perfect setting for entertaining or simply enjoying the breathtaking mountain views and spectacular desert sunsets.Beautiful neutral-toned luxury flooring extends throughout the home, complementing the light and airy interiors. The upgraded kitchen features stainless steel appliances, elegant quartz countertops, and a spacious walk-in pantry.The home offers three bedrooms, with the versatile den thoughtfully enclosed with an added door for additional privacy, making it ideal as a third bedroom, office, or guest retreat. The spacious primary suite enjoys a large picture window overlooking the backyard and mountain vistas. The ensuite bath features dual vanities, a generous walk-in shower with marble surround, and an expansive walk-in closet.Set on one of the community's larger lots, the professionally landscaped backyard is designed for effortless enjoyment, featuring low-maintenance artificial turf, mature lemon trees, raised vegetable garden beds, and abundant covered patio space. There is also ample room to add a pool, creating an opportunity to further customize this exceptional outdoor retreat. Enjoy 180-degree mountain views and unforgettable desert sunsets from your own private backyard.A BBQ grill, fire pit, water feature and outdoor furniture are included.Also there is an additional side patio adjacent to the kitchen that is the perfect spot for al fresco dining.Additional highlights include large laundry room with sink and front loading washer and dryer. Owned solar for added energy efficiency, custom garage built-ins for additional storage, it's own EV charging station and a separate storage alcove ideal for a golf cart.Del Webb Rancho Mirage offers an exceptional resort-inspired lifestyle, with an impressive clubhouse, full-size fitness center, resort-style pool, lap pool, hot tub, and inviting shaded gathering areas. An abundance of recreational amenities includes simulated golf practice, pickleball and tennis courts, and bocce ball. Six miles of meandering walking trails wind throughout the community, offering the perfect opportunity to enjoy the beautiful desert surroundings. Golf enthusiasts will also appreciate the convenient proximity to the Westin Mission Hills and numerous premier golf courses.A wonderful opportunity to enjoy the best of desert living, combining comfort, style, exceptional outdoor space, and an outstanding community lifestyle.

Additional Information
- Frequency
- Monthly
- Frequency
- Monthly
- Association Amenities
- Assoc Pet Rules, Billiard Room, Bocce Ball Court, Clubhouse, Exercise Room, Fitness Center, Gated Community Guard, Greenbelt/Park, Guest Parking, Spa, Pickleball, Pool, Card Room, Hiking Trails, Hot Water, Meeting Room, Other Courts, Sport Court, Tennis Courts, Lake or Pond
- Lot Description
- Back Yard, Curbs, Exterior Security Lights, Fenced Yard, Lot Shape-Rectangular, Lot-Level/Flat, Single Lot, Street Asphalt, Utilities Underground, Gated Community, Gated with Guard, Street Paved
- Other Buildings
- None
- Bedroom Features
- All Bedrooms Down, Ground Floor Primary, WalkInCloset, Dressing Area, Converted Bedroom, Main Floor Primary Bedroom, Main Floor Bedroom, Primary Suite, Primary Retreat, Primary Bedroom
- Kitchen Features
- Quartz Counters, Island, Gourmet Kitchen, Open to Family Room, Pantry, Counter Top
- Pool
- Yes
- Pool Description
- Heated And Filtered, Association Pool, Filtered, Heated, Lap Pool, Permits, Community
- Spa
- Yes
- Heat
- Central, Natural Gas
- Cooling
- Air Conditioning, Central
- View
- Panoramic, Mountains, Courtyard, Tree Top
- Exterior Construction
- Detached/No Common Walls, Stone, Stucco
- Number of Cars in Garage
- Garage - 2 Car, Garage Is Attached, Driveway - Concrete, Door Opener, Attached, Built-In Storage, Controlled Entrance, Direct Entrance, Driveway, Electric Vehicle Charging Station(s), Oversized, Private Garage, Private, Side By Side
- Garage Spaces Total
- 2
- School District
- Palm Springs Unified
What's Your Home Worth?
Thinking of selling or interested in learning about a neighbor's house? We can help you see what it's worth.
Mortgage Calculator
Courtesy of Revel Real Estate, Alan Long Legittino - CA DRE#00771334
The information being provided by CARETS (CLAW, CRISNet MLS, DAMLS, CRMLS, i-Tech MLS, and/or VCRDS)is for the visitor's personal, non-commercial use and may not be used for any purpose other than to identifyprospective properties visitor may be interested in purchasing.Any information relating to a property referenced on this web site comes from the Internet Data Exchange (IDX)program of CARETS. This web site may reference real estate listing(s) held by a brokerage firm other than thebroker and/or agent who owns this web site.The accuracy of all information, regardless of source, including but not limited to square footages and lot sizes, isdeemed reliable but not guaranteed and should be personally verified through personal inspection by and/or withthe appropriate professionals. The data contained herein is copyrighted by CARETS, CLAW, CRISNet MLS,DAMLS, CRMLS, i-Tech MLS and/or VCRDS and is protected by all applicable copyright laws. Any disseminationof this information is in violation of copyright laws and is strictly prohibited.CARETS, California Real Estate Technology Services, is a consolidated MLS property listing data feed comprisedof CLAW (Combined LA/Westside MLS), CRISNet MLS (Southland Regional AOR), DAMLS (Desert Area MLS),CRMLS (California Regional MLS), i-Tech MLS (Glendale AOR/Pasadena Foothills AOR) and VCRDS (VenturaCounty Regional Data Share).