Share this with your friends


+17604096789
Equity Union
69601 Country Club Dr, Desert Hot Springs, CA 92241
- $166,500
- 2
- BD
- 2
- BA
- 1,040
- SqFt




- Sold Price
- $166,500
- List Price
- $169,000
- Closing Date
- Feb 09, 2026
- MLS#
- 26633879PS
- Year Built
- 1978
- Bedrooms
- 2
- Bathrooms
- 2
- Living Sq. Ft
- 1,040
- Lot Size
- 4,356
- Lot Location
- Canyon, Close to Clubhouse, Corner Lot, Desert Front, Flats, Near Public Transit, Rural
- Days on Market
- 11
- Property Type
- Manufactured Home
- Stories
- 1
- Builders Tract Code
- 7860
Property Description
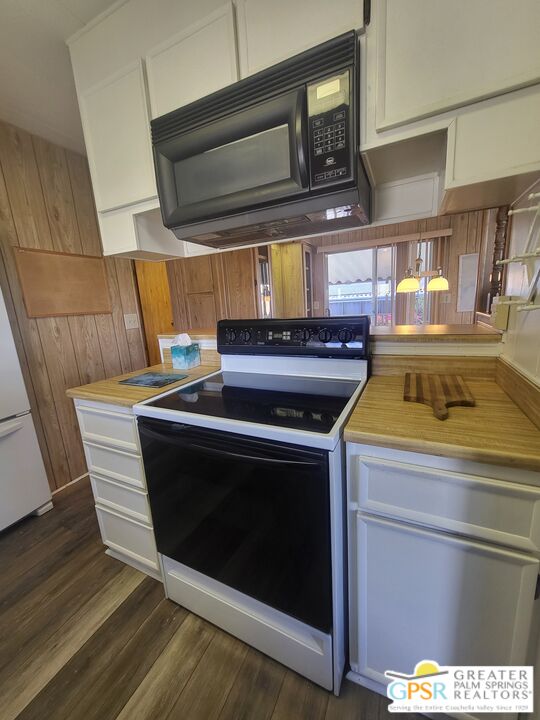
Placed on the North-side edge of the very Active 55+ Golf community of Desert Crest Country Club and in a beautiful rural setting, this wonderful Two Bedroom / Two Bath, 1040 SF manufactured home built in 1978 offers a unique blend of comfort and convenience tailored for those seeking an active and vibrant lifestyle. The rare COVERED RV PARKING especially contributes to your dynamic style of living! Located on the Northern border of Desert Crest Country Club, yet just down the way from the huge Clubhouse, natural mineral spring water Pool & several Spas, and Par-3 golf facilities that are free to the Owners, this home enjoys the perks of a lively lifestyle, surrounded by the scenic beauty of the desert landscape in the Western Coachella Valley. The views are panoramic and fantastic of the Chocolate Hills to the North, and both Mounts San Jacinto and San Gorgonio to the West. The Desert Crest Country Club community boasts a 9-hole golf course, inviting residents to enjoy leisurely rounds amid the picturesque setting of pond and mature trees that boast further views of Mounts San Jacinto and San Gorgonio and the iconic windmills of the Banning Pass. This oasis extends beyond the golf course, offering a multitude of amenities enhancing your daily life. Residents here enjoy a multi-faceted Clubhouse featuring a healthy mineral water Pool and Spas, providing a serene escape and a hub for plenty of social connections. Indoor Shuffleboard and other activities are a welcome diversion here at the Clubhouse, with many interior facilities to keep you moving. The onsite cafe caters to culinary cravings, the dog groomers attend to furry companions, and the real estate office ensures all needs are met with ease. These conveniences foster not just a residence but a sense of belonging within a home and community bound by shared experiences and vibrant camaraderie. At the center of it all you step inside this well-maintained home on the corner of Country Club Drive, and you'll discover its thoughtfully designed interior that includes newer laminate flooring in some rooms. Two Bedrooms and two Baths offer both comfort and functionality, catering to the needs of daily living within a spacious interior. The Master Bedroom Retreat stands as a serene haven, complete with a light and bright walk-in Closet in the Retreat Room through which you enter the Master Bedroom. It is very versatile, easily made into an Office, Media Room, or Sitting Room space. The interior is a haven of natural light, thanks to strategically placed large windows (some of which are fully tinted), creating a welcoming and airy atmosphere. Of special note are the newer appliances, updated plumbing and electrical, and the addition of drywall walls in the master Bedroom. The HV/AC is efficient with an extra ducted Evaporative system. You even have not one but two large Shed tucked away to the rear of the property and ample parking in the West side gated Carport, with covered RV PARKING on the North side. The covered front patio makes an inviting space designed for relaxation and entertainment with full on views of the Desert and North Hills. It's the ideal spot to revel in the beauty of the desert evenings, fostering moments of tranquility and social gatherings. The low-maintenance landscaping, partially fenced for privacy, ensures that upkeep remains effortless, allowing residents to focus on the joys of community living. This home represents a harmonious blend of comfort, style, and functionality, creating a delightfully private haven within the heart of Desert Crest Country Club. Whether indulging in a round of golf, luxuriating in the mineral water Pool and Spas, or simply savoring the serenity of the surroundings from your North deck, this property offers a unique and fulfilling 55+ living experience, where every moment resonates with the essence of a life well-lived.

Additional Information
- Association Amenities
- Assoc Pet Rules, Banquet, Billiard Room, Card Room, Clubhouse, Exercise Room, Other Courts, Other, Onsite Property Management, Meeting Room, Lake or Pond, Golf - Par 3, Pool, Sauna, Spa, Sport Court
- Lot Description
- Corners Established, Fenced Yard, Landscaped, Lot Shape-Flag, Lot-Level/Flat, Yard, Utilities Underground, Utilities Other, Street Paved, Street Asphalt, Single Lot
- Other Buildings
- Shed(s)
- Bedroom Features
- Primary Retreat, WalkInCloset
- Kitchen Features
- Laminate Counters
- Pool
- Yes
- Pool Description
- Association Pool, Fenced, Gunite, Heated And Filtered, Heated with Gas, In Ground, Other, Community
- Spa
- Yes
- Heat
- Central, Forced Air, Natural Gas
- Cooling
- Air Conditioning, Ceiling Fan, Central, Evaporative
- View
- Canyon, Desert, Hills, Mountains, Panoramic, Valley
- Exterior Construction
- Manufactured Home
- Number of Cars in Garage
- Attached, Carport, Carport Attached, Direct Entrance, Driveway - Concrete, Golf Cart, Gated, Private, RV Covered, RV Access, RV Possible
- Water
- Water District
- School District
- Palm Springs Unified
What's Your Home Worth?
Thinking of selling or interested in learning about a neighbor's house? We can help you see what it's worth.
Mortgage Calculator
Courtesy of Greer Viney Group, Robert Greer - CA DRE#01453401 Selling Office: .
The information being provided by CARETS (CLAW, CRISNet MLS, DAMLS, CRMLS, i-Tech MLS, and/or VCRDS)is for the visitor's personal, non-commercial use and may not be used for any purpose other than to identifyprospective properties visitor may be interested in purchasing.Any information relating to a property referenced on this web site comes from the Internet Data Exchange (IDX)program of CARETS. This web site may reference real estate listing(s) held by a brokerage firm other than thebroker and/or agent who owns this web site.The accuracy of all information, regardless of source, including but not limited to square footages and lot sizes, isdeemed reliable but not guaranteed and should be personally verified through personal inspection by and/or withthe appropriate professionals. The data contained herein is copyrighted by CARETS, CLAW, CRISNet MLS,DAMLS, CRMLS, i-Tech MLS and/or VCRDS and is protected by all applicable copyright laws. Any disseminationof this information is in violation of copyright laws and is strictly prohibited.CARETS, California Real Estate Technology Services, is a consolidated MLS property listing data feed comprisedof CLAW (Combined LA/Westside MLS), CRISNet MLS (Southland Regional AOR), DAMLS (Desert Area MLS),CRMLS (California Regional MLS), i-Tech MLS (Glendale AOR/Pasadena Foothills AOR) and VCRDS (VenturaCounty Regional Data Share).