Share this with your friends


+17604096789
Equity Union
35863 Crescent St, Palm Desert, CA 92211
- $820,000
- 3
- BD
- 3
- BA
- 2,323
- SqFt




- Sold Price
- $820,000
- List Price
- $820,000
- Closing Date
- May 19, 2026
- MLS#
- 26647033PS
- Year Built
- 2003
- Bedrooms
- 3
- Bathrooms
- 3
- Living Sq. Ft
- 2,323
- Lot Size
- 9,148
- Lot Location
- Corner Lot, Close to Clubhouse
- Days on Market
- 49
- Property Type
- Single Family Residential
- Style
- Contemporary Mediterranean
- Stories
- 1
- Builders Tract Code
- 20
Property Description
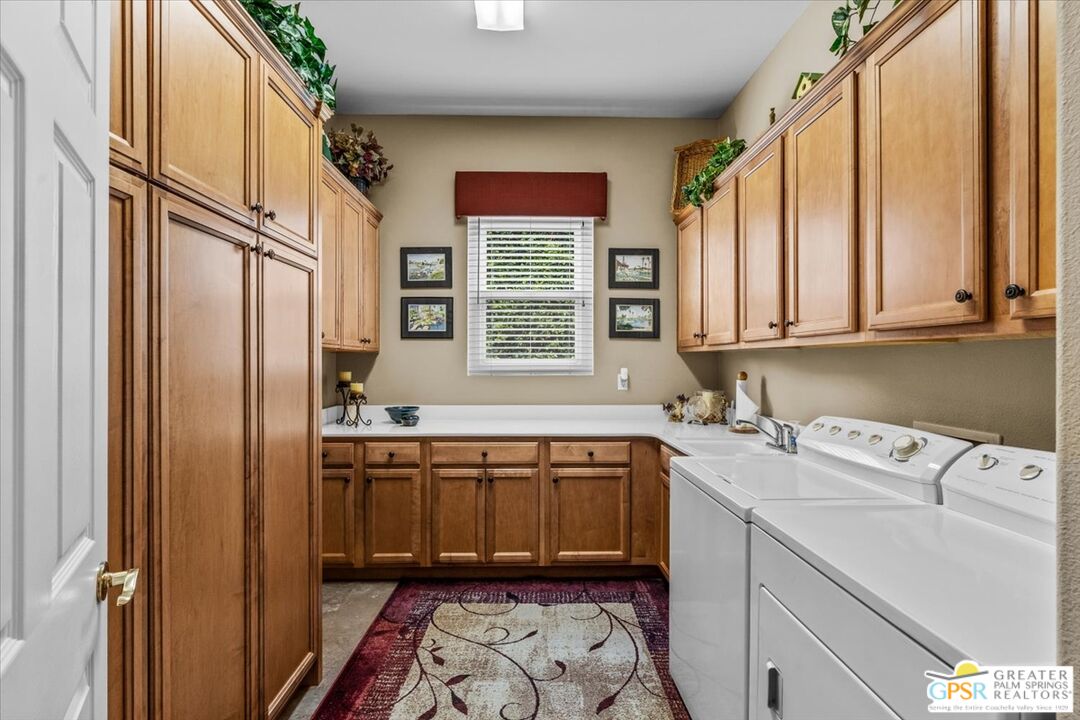
The highly sought-after "Estate Model" Monaco is one of the community's most popular floor plans, offering 3 bedrooms and 3 baths in a thoughtfully designed layout that balances comfort, privacy, and effortless desert living. Ideally situated in one of the most desirable quadrants of the community known for minimal wind and sand intrusion and no freeway noise from the I-10 this move-in-ready residence is just moments from the Lakeview Clubhouse and conveniently close to the dog park, placing premier amenities right at your fingertips. A private attached casita, accessed directly from the front gated courtyard, features its own bedroom, spacious sitting/office area, and bath perfect for guests, extended family, or a private home office. Enter through the charming courtyard and leaded-glass double doors into the elegant great room, where polished Travertine flooring, soaring ceilings, and skylights create a bright, open, and welcoming atmosphere. French sliding doors open to a beautifully designed backyard featuring natural rustic Travertine flooring, an Alumawood pergola with misting system and fans, a sparkling saltwater Pebble Tech pool and spa, outdoor kitchen, and natural gas fire pit creating the ultimate indoor-outdoor lifestyle ideal for both relaxing and entertaining. The well-appointed kitchen showcases granite tile countertops, a large center island, and opens seamlessly to the family room and breakfast nook for easy everyday living and hosting. The spacious primary suite offers a comfortable sitting area with views of the pool and outdoor entertaining spaces, while the generous primary bath features dual vanities, a custom walk-in closet, walk-in shower, and soaking tub for a true retreat experience. Additional highlights include: All-new windows and sliders (2025), Owned and paid-for solar for energy efficiency, 7-year-old HVAC system, impressive laundry room with built-in cabinetry and abundant storage. Extended 2-car garage with mini-split A/C plus dedicated golf cart garage. Kitchen & Garage refrigerator, double oven, dishwasher, microwave, washer/dryer, and outdoor mini refrigerator included to convey with sale. This exceptional home blends comfort, privacy, and resort-style 55+ living in one of the community's premier locations.

Additional Information
- Frequency
- Monthly
- Association Amenities
- Assoc Barbecue, Assoc Maintains Landscape, Assoc Pet Rules, Basketball Court, Billiard Room, Bocce Ball Court, Card Room, Clubhouse, Exercise Room, Fitness Center, Gated Community Guard, Golf, Meeting Room, Onsite Property Management, Pickleball, Playground, Pool, Tennis Courts, Controlled Access, Greenbelt/Park, Guest Parking, Rec Multipurpose Rm, Common RV Parking
- Lot Description
- Sidewalks, Single Lot, Storm Drains, Street Asphalt, Utilities Underground, Misting System, Landscaped, Back Yard, Curbs, Exterior Security Lights, Corners Established, Gated with Guard, Street Paved
- Other Buildings
- None
- Bedroom Features
- Main Floor Primary Bedroom, All Bedrooms Down, Primary Suite, Dressing Area
- Kitchen Features
- Island, Open to Family Room, Pantry, Skylight(s), Granite Counters
- Pool
- Yes
- Pool Description
- In Ground, Heated And Filtered, Salt/Saline, Heated with Gas, Waterfall, Private, Community
- Spa
- Yes
- Heat
- Forced Air, Natural Gas, Central
- Cooling
- Multi/Zone, Gas, Central, Air Conditioning
- View
- None
- Exterior Construction
- Hard Coat
- Number of Cars in Garage
- Air Conditioned Garage, Attached, Door Opener, Driveway - Concrete, Garage - 2 Car, Golf Cart
- Garage Spaces Total
- 2
- Water
- Public, Water District, Meter on Property, District
What's Your Home Worth?
Thinking of selling or interested in learning about a neighbor's house? We can help you see what it's worth.
Mortgage Calculator
Courtesy of Bennion Deville Homes, Kevin Rochlitz - CA DRE#01263783 Selling Office: .
The information being provided by CARETS (CLAW, CRISNet MLS, DAMLS, CRMLS, i-Tech MLS, and/or VCRDS)is for the visitor's personal, non-commercial use and may not be used for any purpose other than to identifyprospective properties visitor may be interested in purchasing.Any information relating to a property referenced on this web site comes from the Internet Data Exchange (IDX)program of CARETS. This web site may reference real estate listing(s) held by a brokerage firm other than thebroker and/or agent who owns this web site.The accuracy of all information, regardless of source, including but not limited to square footages and lot sizes, isdeemed reliable but not guaranteed and should be personally verified through personal inspection by and/or withthe appropriate professionals. The data contained herein is copyrighted by CARETS, CLAW, CRISNet MLS,DAMLS, CRMLS, i-Tech MLS and/or VCRDS and is protected by all applicable copyright laws. Any disseminationof this information is in violation of copyright laws and is strictly prohibited.CARETS, California Real Estate Technology Services, is a consolidated MLS property listing data feed comprisedof CLAW (Combined LA/Westside MLS), CRISNet MLS (Southland Regional AOR), DAMLS (Desert Area MLS),CRMLS (California Regional MLS), i-Tech MLS (Glendale AOR/Pasadena Foothills AOR) and VCRDS (VenturaCounty Regional Data Share).