Share this with your friends


+17604096789
Equity Union
33 Del Rey, Rancho Mirage, CA 92270
- $1,225,000
- 3
- BD
- 4
- BA
- 3,200
- SqFt




- List Price
- $1,225,000
- MLS#
- 26987597PS
- Year Built
- 1993
- Bedrooms
- 3
- Bathrooms
- 4
- Living Sq. Ft
- 3,200
- Lot Size
- 11,326
- Days on Market
- 64
- Property Type
- Single Family Residential
- Style
- Contemporary Mediterranean
- Stories
- 1
- Builders Tract Code
- 2730
Property Description
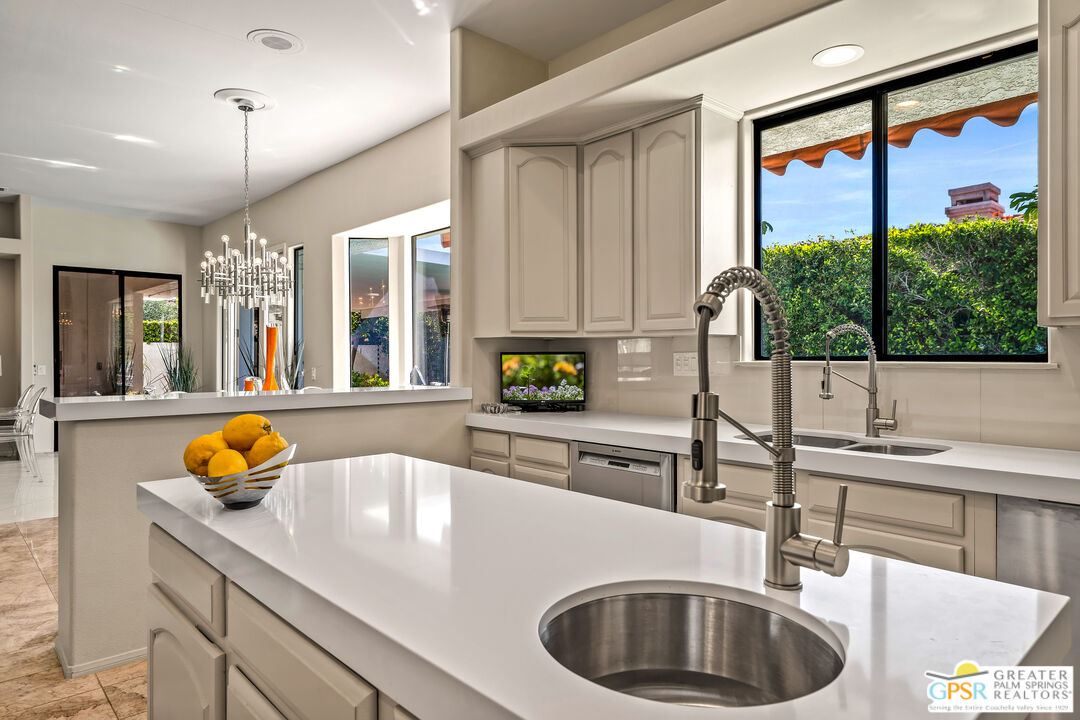
Welcome to this entertainers dream home in the gated community of Mission Pointe. The property is situated on a corner lot in an interior cul de sac. Upon entering the Great Room of this magnificent home, you will enjoy the views of the pool, living area, breakfast area with bay window, and a more formal dining area with gold leaf ceiling. The kitchen is a chef's delight, featuring sleek quartz countertops, large center island with built-In wine cooler, stainless steel appliances, and ample cabinet space. The large primary suite includes a walk-in closet and attached bathroom with a private water closet. The two guest bedroom have en-suite bathrooms (one guest room is currently used as an office). There is also half bath/powder room. High ceilings and tall doors throughout, enhance the spacious feeling of this executive home. The laundry room provides access to the 3-car garage. Outdoors there is a beautiful south facing lap pool, spill-over spa, outdoor prep area with a built-in Lynx grill, and covered patio for your entertaining and relaxation. The yard boasts of fig, mango, lemon and orange trees. The gated community has only 52 single family homes and amenities includes gym and meeting room, tennis-pickleball courts. This energy efficient home has a leased 28 panel solar system. HOA fee is low and includes basic cable.

Additional Information
- Frequency
- Monthly
- Association Amenities
- Gated Community, Exercise Room, Tennis Courts, Pickleball
- Lot Description
- Gated Community, Utilities Underground, Street Paved, Fenced Yard
- Other Buildings
- None
- Kitchen Features
- Quartz Counters, Island
- Pool
- Yes
- Pool Description
- Heated, In Ground, Waterfall, Lap Pool, Private
- Spa
- Yes
- Heat
- Central, Forced Air
- Cooling
- Air Conditioning, Central
- View
- Mountains, Pool
- Exterior Construction
- Stucco
- Number of Cars in Garage
- Garage, Garage - 3 Car, Garage Is Attached
- Garage Spaces Total
- 3
- Water
- Public
What's Your Home Worth?
Thinking of selling or interested in learning about a neighbor's house? We can help you see what it's worth.
Mortgage Calculator
Courtesy of HomeSmart, Tim Welberry - CA DRE#01439966
The information being provided by CARETS (CLAW, CRISNet MLS, DAMLS, CRMLS, i-Tech MLS, and/or VCRDS)is for the visitor's personal, non-commercial use and may not be used for any purpose other than to identifyprospective properties visitor may be interested in purchasing.Any information relating to a property referenced on this web site comes from the Internet Data Exchange (IDX)program of CARETS. This web site may reference real estate listing(s) held by a brokerage firm other than thebroker and/or agent who owns this web site.The accuracy of all information, regardless of source, including but not limited to square footages and lot sizes, isdeemed reliable but not guaranteed and should be personally verified through personal inspection by and/or withthe appropriate professionals. The data contained herein is copyrighted by CARETS, CLAW, CRISNet MLS,DAMLS, CRMLS, i-Tech MLS and/or VCRDS and is protected by all applicable copyright laws. Any disseminationof this information is in violation of copyright laws and is strictly prohibited.CARETS, California Real Estate Technology Services, is a consolidated MLS property listing data feed comprisedof CLAW (Combined LA/Westside MLS), CRISNet MLS (Southland Regional AOR), DAMLS (Desert Area MLS),CRMLS (California Regional MLS), i-Tech MLS (Glendale AOR/Pasadena Foothills AOR) and VCRDS (VenturaCounty Regional Data Share).