Share this with your friends


+17604096789
Equity Union
78600 Forbes, La Quinta, CA 92253
- $690,000
- 4
- BD
- 3
- BA
- 2,032
- SqFt




- Sold Price
- $690,000
- List Price
- $690,000
- Closing Date
- Sep 22, 2026
- MLS#
- SB26207676MR
- Year Built
- 1992
- Bedrooms
- 4
- Bathrooms
- 3
- Living Sq. Ft
- 2,032
- Lot Size
- 8,712
- Days on Market
- 0
- Property Type
- Single Family Residential
- Style
- Traditional
- Stories
- 2
- Builders Tract Code
- La Quinta Palms (30810)
Property Description
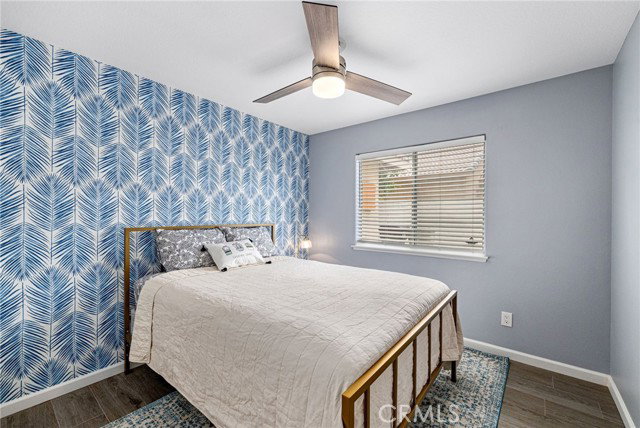
For comp purposes only- sold off-market.Lush landscaping, mature shade trees, enhance its eye-catching curb appeal; You'll step into a flowing 2,029 square foot open concept floor plan with complementary blend of ceramic wood tile and carpet flooring; The spacious living room is bathed in natural light from a multitude of window which emphasizes the very high ceiling +The family's cook is going to truly appreciate the remodeled kitchen's abundant cabinets, granite counters with full tile back-splash, durable dual basin stainless steel sink with custom faucet, handy breakfast bar, the convenience of the adjoining dining area, plus the rolling center island that can be moved outside for your barbecues; Elegantly mantled gas-burning fireplace and direct patio access flows seamlessly with the kitchen you'll find it very easy to entertain your guests simultaneously; Nice loft 4 bedrooms; 1 is located downstairs +The huge primary suite has a high pitched ceiling, large walk-in closet, and a beautifully updated bathroom with mirrored vanity with "His & Her" sinks, soaking tub, and glass enclosed shower; A total of 2 3/4 bathrooms; l full bathroom downstairs; You're going to enjoy the huge backyard's privacy fencing, huge covered entertainer's patio, sparkling pool, and soothing spa with pool waterfall overflow; The oversized concrete driveway and 3 car direct access garage provides plenty of secure off street parking; lose to Palm Royal Country Club and Golf Course

Additional Information
- Bedroom Features
- Main Floor Bedroom, WalkInCloset
- Pool
- Yes
- Pool Description
- Heated, In Ground, Private
- Spa
- Yes
- Heat
- Central
- Cooling
- Central
- Exterior Construction
- Stucco
- Number of Cars in Garage
- Direct Entrance, Door Opener
- Garage Spaces Total
- 3
- Water
- Public
- School District
- Desert Sands Unified
What's Your Home Worth?
Thinking of selling or interested in learning about a neighbor's house? We can help you see what it's worth.
Mortgage Calculator
Courtesy of Compass, Melissa Pilon - CA DRE#01974762 Selling Office: .
The information being provided by CARETS (CLAW, CRISNet MLS, DAMLS, CRMLS, i-Tech MLS, and/or VCRDS)is for the visitor's personal, non-commercial use and may not be used for any purpose other than to identifyprospective properties visitor may be interested in purchasing.Any information relating to a property referenced on this web site comes from the Internet Data Exchange (IDX)program of CARETS. This web site may reference real estate listing(s) held by a brokerage firm other than thebroker and/or agent who owns this web site.The accuracy of all information, regardless of source, including but not limited to square footages and lot sizes, isdeemed reliable but not guaranteed and should be personally verified through personal inspection by and/or withthe appropriate professionals. The data contained herein is copyrighted by CARETS, CLAW, CRISNet MLS,DAMLS, CRMLS, i-Tech MLS and/or VCRDS and is protected by all applicable copyright laws. Any disseminationof this information is in violation of copyright laws and is strictly prohibited.CARETS, California Real Estate Technology Services, is a consolidated MLS property listing data feed comprisedof CLAW (Combined LA/Westside MLS), CRISNet MLS (Southland Regional AOR), DAMLS (Desert Area MLS),CRMLS (California Regional MLS), i-Tech MLS (Glendale AOR/Pasadena Foothills AOR) and VCRDS (VenturaCounty Regional Data Share).