Share this with your friends


+17604096789
Equity Union
61280 Fire Barrel, La Quinta, CA 92253
- $675,000
- 2
- BD
- 3
- BA
- 2,170
- SqFt




- List Price
- $675,000
- MLS#
- PW26206743MR
- Year Built
- 2006
- Bedrooms
- 2
- Bathrooms
- 3
- Living Sq. Ft
- 2,170
- Lot Size
- 7,841
- Days on Market
- 2
- Property Type
- Single Family Residential
- Stories
- 1
- Builders Tract Code
- Trilogy
Property Description
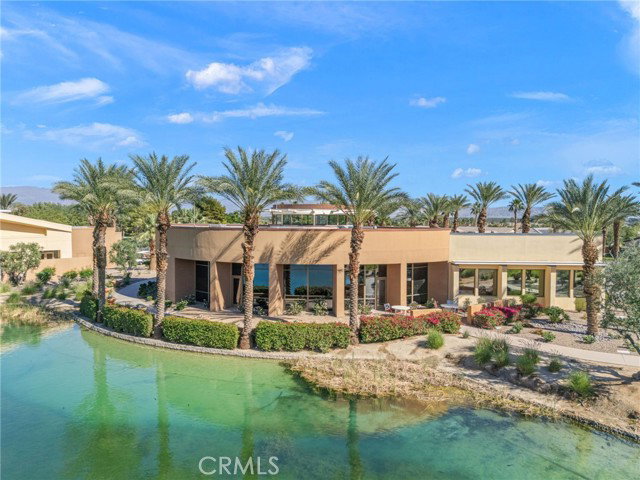
TRILOGY Exceptional RESORT LIVING AT ITS FINEST! Luxury & Comfort. Welcome to the prestigious guard-gated Trilogy community, where elegance, privacy, and resort-style living come together beautifully! Discover this exceptional 2-bedroom, 3-bath residence with a versatile optional third bedroom, large office, offering approximately 2,170 square feet of thoughtfully designed living space on a generous 7,840-square-foot lot. From the moment you enter, you'll appreciate the spacious, open-concept floor plan, designed for both comfortable everyday living and effortless entertaining. The inviting kitchen serves as the heart of the home, featuring a generous center island with seating for four, ample workspace, and an effortless connection to the main living and entertaining areas. The luxurious primary suite is a private retreat, featuring an expansive walk-in closet, spacious dressing area, and a beautifully appointed bathroom with separate his-and-hers vanities. Thoughtfully designed with privacy in mind, the secondary bedroom is situated on the opposite side of the residence, creating a comfortable and welcoming space for family or overnight guests. The additional (converted formal dining room) offers exceptional flexibility and can easily serve as an optional third bedroom. Step outside to your private, generously sized backyard, surrounded by a privacy wall and enhanced with attractive, low-maintenance pavers. Whether hosting intimate gatherings, entertaining friends, or simply enjoying the beautiful desert evenings, this outdoor space offers wonderful possibilities. Additional highlights include a spacious two-car garage equipped with an evaporative cooler, and a separate golf cart garage perfect for embracing the Trilogy lifestyle. An Extraordinary Resort Lifestyle Awaits! Experience the exceptional amenities and recreational opportunities that make Trilogy so desirable, including: 24-hour guard-gated security Beautiful golf course and golfing opportunities Resort-style swimming pool Indoor walking track above the pool Fitness facilities Pickleball and tennis courts Scenic private community walking areas An abundance of recreational and social activities More than just a home, this is a lifestyle! Enjoy the perfect blend of elegance, comfort, privacy, and resort-inspired amenities in one of the desert's sought-after communities. Your opportunity to experience Trilogy resort living at its finest awaits!

Additional Information
- Frequency
- Monthly
- Association Amenities
- Assoc Barbecue, Banquet, Billiard Room, Card Room, Controlled Access, Meeting Room, pool, Security
- Bedroom Features
- All Bedrooms Down, Main Floor Bedroom, WalkInCloset
- Pool
- Yes
- Pool Description
- Association Pool, Heated
- Spa
- Yes
- Heat
- Central, Forced Air
- Cooling
- Central
- Number of Cars in Garage
- Direct Entrance, Driveway, Garage, Garage - 2 Car, Golf Cart
- Garage Spaces Total
- 2
- Water
- Public
- School District
- Desert Sands Unified
What's Your Home Worth?
Thinking of selling or interested in learning about a neighbor's house? We can help you see what it's worth.
Mortgage Calculator
Courtesy of T.N.G. Real Estate Consultants, Robin Falcetti - CA DRE#01013764
The information being provided by CARETS (CLAW, CRISNet MLS, DAMLS, CRMLS, i-Tech MLS, and/or VCRDS)is for the visitor's personal, non-commercial use and may not be used for any purpose other than to identifyprospective properties visitor may be interested in purchasing.Any information relating to a property referenced on this web site comes from the Internet Data Exchange (IDX)program of CARETS. This web site may reference real estate listing(s) held by a brokerage firm other than thebroker and/or agent who owns this web site.The accuracy of all information, regardless of source, including but not limited to square footages and lot sizes, isdeemed reliable but not guaranteed and should be personally verified through personal inspection by and/or withthe appropriate professionals. The data contained herein is copyrighted by CARETS, CLAW, CRISNet MLS,DAMLS, CRMLS, i-Tech MLS and/or VCRDS and is protected by all applicable copyright laws. Any disseminationof this information is in violation of copyright laws and is strictly prohibited.CARETS, California Real Estate Technology Services, is a consolidated MLS property listing data feed comprisedof CLAW (Combined LA/Westside MLS), CRISNet MLS (Southland Regional AOR), DAMLS (Desert Area MLS),CRMLS (California Regional MLS), i-Tech MLS (Glendale AOR/Pasadena Foothills AOR) and VCRDS (VenturaCounty Regional Data Share).