Share this with your friends


+17604096789
Equity Union
4982 Cottier Way, Palm Springs, CA 92262
- $1,099,000
- 3
- BD
- 4
- BA
- 2,192
- SqFt




- List Price
- $1,099,000
- MLS#
- 26870303PS
- Year Built
- 2014
- Bedrooms
- 3
- Bathrooms
- 4
- Living Sq. Ft
- 2,192
- Lot Size
- 6,534
- Lot Location
- Corner Lot
- Days on Market
- 59
- Property Type
- Single Family Residential
- Style
- Contemporary
- Stories
- 1
- Builders Tract Code
- 5930
Property Description
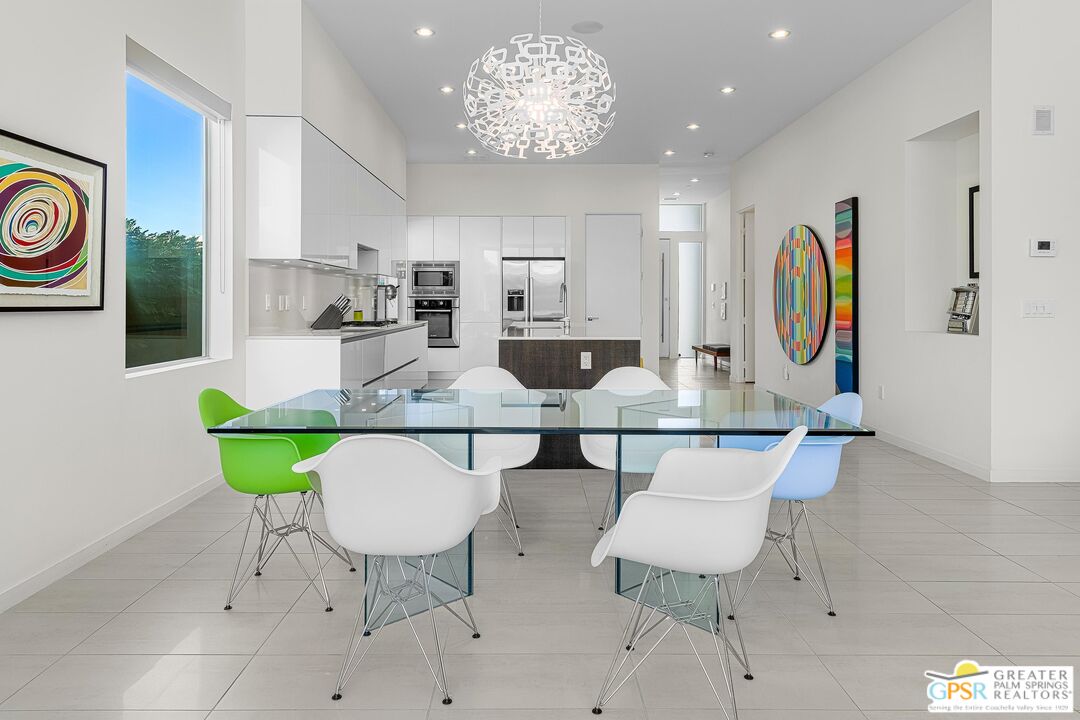
Modern desert living in the sought-after guard gated community of Escena. This contemporary single-level residence, built in 2014 by Alta Verde Group, by award winning designer, Anthony Poon. The home offers 3 bedrooms, 3.5 bathrooms, and approximately 2,192 square feet of thoughtfully designed living space. The open-concept floor plan is filled with natural light and features tile flooring, a spacious great room, and seamless indoor-outdoor flow ideal for entertaining. The chef's kitchen is equipped with stone countertops, a large island with breakfast bar seating, and stainless steel appliances perfect for both everyday living and hosting. Step outside to your private Palm Springs retreat, complete with a heated in-ground pool, block wall privacy, and stunning mountain views. Additional features include custom closets throughout, on-demand hot water, a soft water system, 9-panel owned solar with gas connected BBQ and fire pit. Situated on a desirable corner lot, this home offers both privacy and efficiency. Escena provides resort-style amenities including a championship golf course, clubhouse, fitness center, and guard-gated entry. Located just minutes from downtown Palm Springs, the airport, dining, and shopping, this home embodies the best of modern desert living. Furniture is available for purchase outside of escrow, per the inventory.

Additional Information
- Frequency
- Monthly
- Association Amenities
- Gated Community, Gated Community Guard, Fitness Center, Clubhouse, Golf
- Lot Description
- Back Yard, Single Lot
- Other Buildings
- None
- Bedroom Features
- All Bedrooms Down
- Kitchen Features
- Island, Stone Counters
- Pool
- Yes
- Pool Description
- In Ground, Heated, Private
- Spa
- Yes
- Heat
- Central
- Cooling
- Air Conditioning, Central
- View
- Mountains
- Exterior Construction
- Stucco
- Number of Cars in Garage
- None
- Garage Spaces Total
- 2
What's Your Home Worth?
Thinking of selling or interested in learning about a neighbor's house? We can help you see what it's worth.
Mortgage Calculator
Courtesy of Bennion Deville Homes, Steven Amador - CA DRE#02193470
The information being provided by CARETS (CLAW, CRISNet MLS, DAMLS, CRMLS, i-Tech MLS, and/or VCRDS)is for the visitor's personal, non-commercial use and may not be used for any purpose other than to identifyprospective properties visitor may be interested in purchasing.Any information relating to a property referenced on this web site comes from the Internet Data Exchange (IDX)program of CARETS. This web site may reference real estate listing(s) held by a brokerage firm other than thebroker and/or agent who owns this web site.The accuracy of all information, regardless of source, including but not limited to square footages and lot sizes, isdeemed reliable but not guaranteed and should be personally verified through personal inspection by and/or withthe appropriate professionals. The data contained herein is copyrighted by CARETS, CLAW, CRISNet MLS,DAMLS, CRMLS, i-Tech MLS and/or VCRDS and is protected by all applicable copyright laws. Any disseminationof this information is in violation of copyright laws and is strictly prohibited.CARETS, California Real Estate Technology Services, is a consolidated MLS property listing data feed comprisedof CLAW (Combined LA/Westside MLS), CRISNet MLS (Southland Regional AOR), DAMLS (Desert Area MLS),CRMLS (California Regional MLS), i-Tech MLS (Glendale AOR/Pasadena Foothills AOR) and VCRDS (VenturaCounty Regional Data Share).