Share this with your friends


+17604096789
Equity Union
4554 Boulder Creek Rd, Julian, CA 92036
- $2,700,000
- 8
- BD
- 7
- BA
- 6,889
- SqFt




- List Price
- $2,700,000
- MLS#
- 26107407
- Year Built
- 1997
- Bedrooms
- 8
- Bathrooms
- 7
- Living Sq. Ft
- 6,889
- Lot Size
- 1,785,960
- Days on Market
- 6
- Property Type
- Single Family Residential
- Style
- Farm House
- Stories
- 2
Property Description
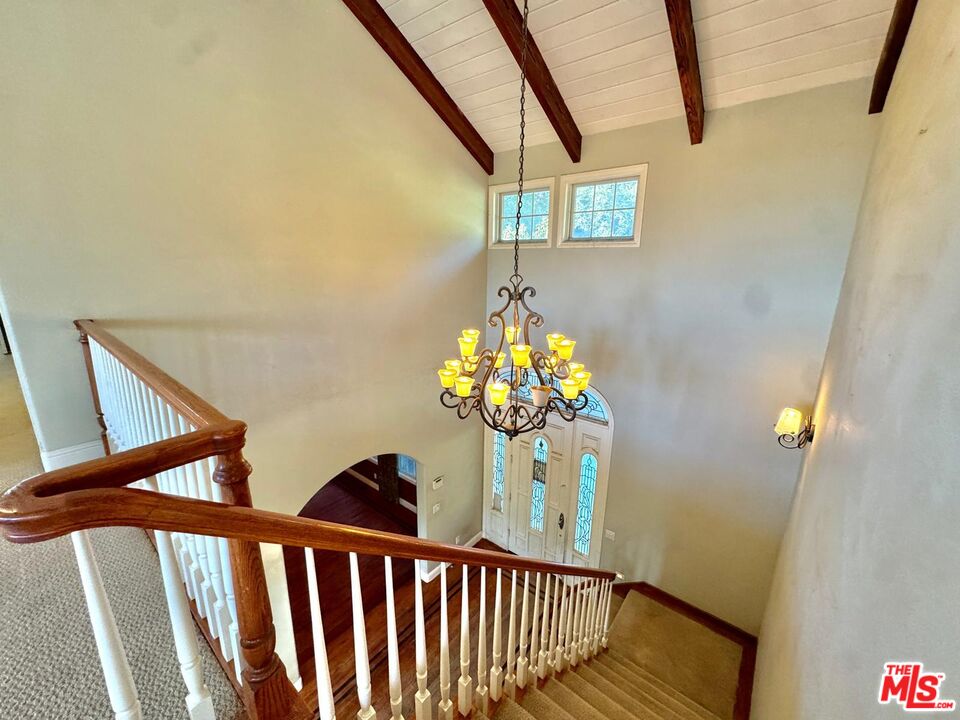
Bring the horses. Bring the family. Bring the cars. There's room for it all on approximately 41 gated acres. A remarkable mountain estate, equestrian compound and private retreat, 4554 and 4430 Boulder Creek Road offer a rare opportunity to own an extraordinary property spanning three parcels and approximately 41 acres in the picturesque Pine Hills area outside Julian. With an impressive collection of equestrian facilities, two residences, expansive grounds and exceptional infrastructure already in place, this is a property of scale, versatility and distinction, one that would take years and a fortune to recreate. A stone-pillared automatic entry gate, crowned by a striking winged-horse sculpture, introduces a tree-lined drive framed by mature oaks and landscaped fountain gardens. The property is exceptionally well-equipped for equestrian pursuits, featuring a center-aisle stable, hay and tack barns, a large covered arena, an additional open riding arena, round pen, run-in shelters, corrals and white-rail-fenced pastures. Whether envisioned as a private horse property, boarding or training operation, or an expansive family ranch, the facilities are ready to accommodate a variety of possibilities. The approximately 41 acres offer a beautiful natural setting, complemented by agricultural zoning, private well, two ponds, and mature oak trees. Two separate residences provide exceptional flexibility for multigenerational living, guests, a ranch manager or staff. The custom five-bedroom main residence (approximately 5,481 square feet per appraisal; 4,706 square feet per title and county records) is distinguished by its dramatic two-story great room, featuring a floor-to-ceiling stacked-stone fireplace, expansive windows and a beamed loft overlooking the space. Hardwood floors with decorative inlaid borders, a sweeping staircase, formal dining room, library with custom built-ins and a gourmet kitchen with granite island, professional-style range and walk-in pantry create an inviting setting for both everyday living and entertaining. The primary suite offers a private retreat, complete with a sitting area and marble-appointed spa bath. Additional amenities include a private cedar sauna, spa, wraparound decks with sweeping mountain and valley views, and owned solar. Set on its own parcel behind a separate gate, the second residence is a three-bedroom, two-bath manufactured home on a permanent foundation (approximately 1,408 square feet per appraisal; 1,200 square feet per title and county records), offering privacy and independence for extended family, guests or on-site personnel. Beyond the gates, the Julian lifestyle awaits, with cooler mountain air, four distinct seasons, and nearby opportunities for hiking and trail riding. Julian's celebrated restaurants and bakeries are approximately 10 minutes away, while San Diego is approximately an hour's drive. An exceptional opportunity to acquire a private mountain estate where equestrian living, multigenerational accommodations and expansive acreage come together in one remarkable offering. Main residence: 5 bedrooms, 3 full and 2 half baths (3 full and 1 half bath per title and county records). Second residence: 3 bedrooms, 2 baths. Square footage, bedroom and bathroom counts, zoning and permitted uses to be independently verified by buyer. Bankruptcy trustee sale. Property sold as-is, subject to U.S. Bankruptcy Court approval.

Additional Information
- Lot Description
- Horse Property Improved, Automatic Gate, Front Yard, Fenced, Lawn, Landscaped, Agricultural, Horse Property, Ranch, Secluded, Lot Shape-Irregular, Riding/Stables, Wooded, Farm, Street Paved, Fenced Yard
- Other Buildings
- Barn/Stable, Barn(s), Arena, Gazebo, GuestHouse, Shed(s), Stall(s), Accessory Bldgs, Corral(s)
- Bedroom Features
- Primary Suite, WalkInCloset, Primary Retreat, Primary Bedroom
- Kitchen Features
- Granite Counters, Island, Open to Family Room, Pantry, Gourmet Kitchen
- Pool Description
- None
- Spa
- Yes
- Heat
- Forced Air, Wood, Propane Gas, Fireplace, Wood Stove, Central
- Cooling
- Central, Ceiling Fan, Air Conditioning
- View
- Hills, Mountains, Panoramic, Trees/Woods, Pond, Valley, Pasture
- Exterior Construction
- Frame, Lap Siding
- Number of Cars in Garage
- Driveway, Auto Driveway Gate, Garage - 4+ Car, Garage Is Attached, Circular Driveway, Covered Parking, Uncovered, Parking for Guests - Onsite
- Garage Spaces Total
- 6
- Water
- Well, Private, On Site
What's Your Home Worth?
Thinking of selling or interested in learning about a neighbor's house? We can help you see what it's worth.
Mortgage Calculator
Courtesy of Geffen Real Estate, Orit Gadish - CA DRE#01505675
The information being provided by CARETS (CLAW, CRISNet MLS, DAMLS, CRMLS, i-Tech MLS, and/or VCRDS)is for the visitor's personal, non-commercial use and may not be used for any purpose other than to identifyprospective properties visitor may be interested in purchasing.Any information relating to a property referenced on this web site comes from the Internet Data Exchange (IDX)program of CARETS. This web site may reference real estate listing(s) held by a brokerage firm other than thebroker and/or agent who owns this web site.The accuracy of all information, regardless of source, including but not limited to square footages and lot sizes, isdeemed reliable but not guaranteed and should be personally verified through personal inspection by and/or withthe appropriate professionals. The data contained herein is copyrighted by CARETS, CLAW, CRISNet MLS,DAMLS, CRMLS, i-Tech MLS and/or VCRDS and is protected by all applicable copyright laws. Any disseminationof this information is in violation of copyright laws and is strictly prohibited.CARETS, California Real Estate Technology Services, is a consolidated MLS property listing data feed comprisedof CLAW (Combined LA/Westside MLS), CRISNet MLS (Southland Regional AOR), DAMLS (Desert Area MLS),CRMLS (California Regional MLS), i-Tech MLS (Glendale AOR/Pasadena Foothills AOR) and VCRDS (VenturaCounty Regional Data Share).