Share this with your friends


+17604096789
Equity Union
316 Forest Hills, Rancho Mirage, CA 92270
- $375,000
- 2
- BD
- 2
- BA
- 1,547
- SqFt










- List Price
- $375,000
- Price Change
- ▼ $20,000 1792715634
- MLS#
- SR26114241MR
- Year Built
- 1979
- Bedrooms
- 2
- Bathrooms
- 2
- Living Sq. Ft
- 1,547
- Days on Market
- 171
- Property Type
- Condo
- Stories
- 2
- Builders Tract Code
- Mission Hills Country Club (32148)
Property Description
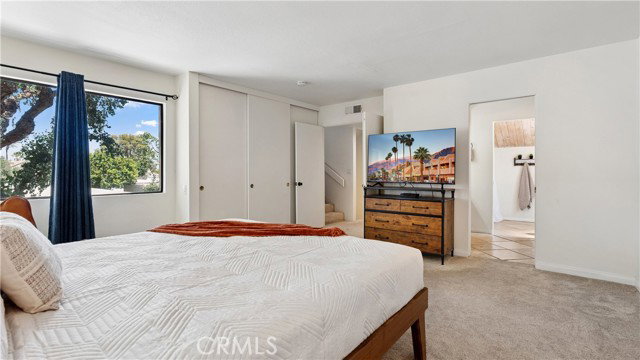
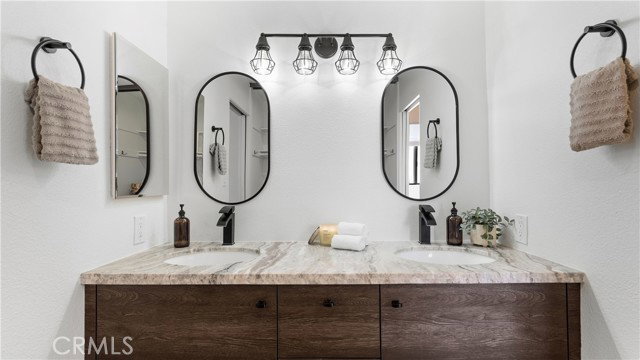
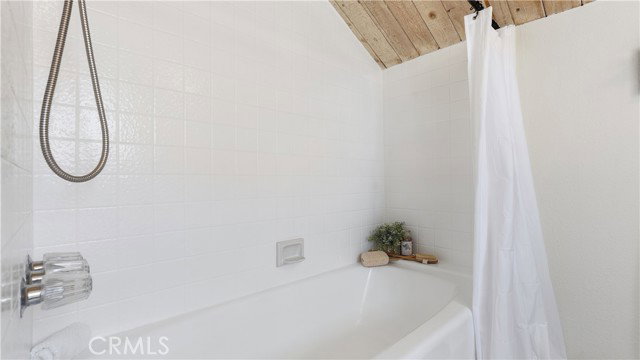
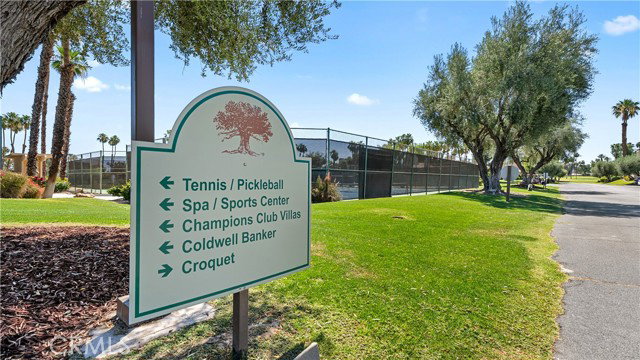
NOW OFFERED AT $375,000 | FURNITURE INCLUDED! Discover your own desert retreat behind the gates of Mission Hills Country Club in Rancho Mirage! Located in the desirable Retro Mirage enclave, this beautifully updated 2-bedroom, 2-bath residence offers approximately 1,547 square feet of inviting living space, dramatic vaulted wood ceilings, expansive windows, and effortless indoor-outdoor living. The open-concept floor plan features a spacious living room with fireplace, an updated kitchen with quartz countertops, stainless steel appliances, custom cabinetry, and a dedicated coffee bar. The primary suite opens directly to a private patio, creating a peaceful setting for morning coffee or relaxing under the desert sky. Upstairs, a second bedroom suite with its own bathroom offers privacy and flexibility for visiting guests or a home office. Multiple outdoor patios, mature landscaping, and convenient access to the community pool create the perfect setting to enjoy the desert lifestyle. Residents enjoy access to resort-style amenities, including community pools and spas, golf, tennis, fitness facilities, and clubhouse amenities, subject to applicable memberships and fees, along with 24-hour guard-gated security. AND THE BEST PART? THE FURNITURE IS INCLUDED AT THE LIST PRICE! Whether you re looking for a full-time residence, seasonal getaway, or lock-and-leave desert escape, this home offers an opportunity to start enjoying Rancho Mirage right away. NEW PRICE. BEAUTIFUL SETTING. FURNISHED DESERT LIVING.

Additional Information
- Frequency
- Monthly
- Association Amenities
- pool, Sport Court
- Pool
- Yes
- Pool Description
- Association Pool, Gunite, Heated
- Heat
- Central
- Cooling
- Central
- View
- Desert, Hills
- Exterior Construction
- Stucco
- Number of Cars in Garage
- Garage, Private, Side By Side
- Garage Spaces Total
- 2
- Water
- Public
- School District
- Palm Springs Unified
What's Your Home Worth?
Thinking of selling or interested in learning about a neighbor's house? We can help you see what it's worth.
Mortgage Calculator
Courtesy of Realty Executives Homes, Carry Brentner - CA DRE#01337498
The information being provided by CARETS (CLAW, CRISNet MLS, DAMLS, CRMLS, i-Tech MLS, and/or VCRDS)is for the visitor's personal, non-commercial use and may not be used for any purpose other than to identifyprospective properties visitor may be interested in purchasing.Any information relating to a property referenced on this web site comes from the Internet Data Exchange (IDX)program of CARETS. This web site may reference real estate listing(s) held by a brokerage firm other than thebroker and/or agent who owns this web site.The accuracy of all information, regardless of source, including but not limited to square footages and lot sizes, isdeemed reliable but not guaranteed and should be personally verified through personal inspection by and/or withthe appropriate professionals. The data contained herein is copyrighted by CARETS, CLAW, CRISNet MLS,DAMLS, CRMLS, i-Tech MLS and/or VCRDS and is protected by all applicable copyright laws. Any disseminationof this information is in violation of copyright laws and is strictly prohibited.CARETS, California Real Estate Technology Services, is a consolidated MLS property listing data feed comprisedof CLAW (Combined LA/Westside MLS), CRISNet MLS (Southland Regional AOR), DAMLS (Desert Area MLS),CRMLS (California Regional MLS), i-Tech MLS (Glendale AOR/Pasadena Foothills AOR) and VCRDS (VenturaCounty Regional Data Share).