Share this with your friends


+17604096789
Equity Union
79105 Diane Dr, La Quinta, CA 92253
- $560,000
- 3
- BD
- 3
- BA
- 2,220
- SqFt




- Sold Price
- $560,000
- List Price
- $589,000
- Closing Date
- May 01, 2026
- MLS#
- PW25271251MR
- Year Built
- 1998
- Bedrooms
- 3
- Bathrooms
- 3
- Living Sq. Ft
- 2,220
- Lot Size
- 10,890
- Days on Market
- 121
- Property Type
- Single Family Residential
- Style
- Contemporary
- Stories
- 1
- Builders Tract Code
- Marbella (30813)
Property Description
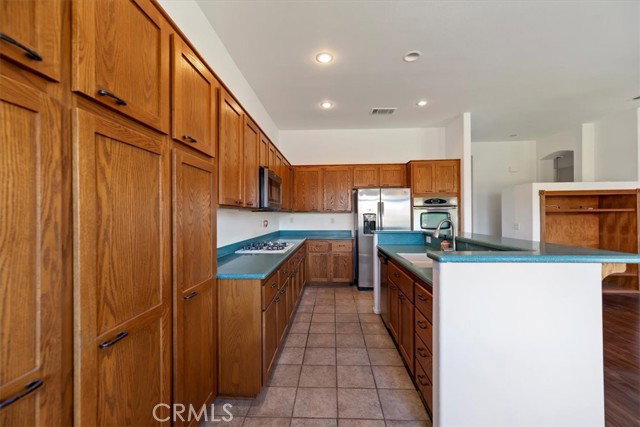
Back on the market with entire interior boasting a fresh professional paint job and section 1 termite complete. Gorgeous mountain Views from this light and bright end of the cul de sac home on a huge lot! This is the home for you if you desire a magical backyard oasis. The sparkling pool and spa features a new motor, new filter cartridges, recent acid washed plaster, professional tile cleaning and brand new pool and spa lights. The oversized parcel offers gorgeous mountain views of San Jacinto and surrounding mountains, (better in person than depicted in the photos). There is a large covered patio for your outdoor enjoyment. The interior of the home offers impressive high ceilings, a gigantic master suite with new bedroom carpet and new master bath flooring, double sinks, massive walk in closet and slider out to the pool! Living and dining room offers many uses-a future game room? The kitchen is oversized with custom cabinets offering soft close hinges, and pull out shelves for cooking essentials. Kitchen opens to a big family room with fireplace and kitchen nook. Guest bedrooms, one full and half bath on the other side of the home make a fantastic floor plan! Other amazing features are Tesla solar panels with reasonable lease payments for low electric bills, all new window screens, a fun greenhouse with newer separate swamp cooler, and multiple fruit trees. Located in a quiet well maintained North La Quinta neighborhood. One seller is a licensed realtor

Additional Information
- Other Buildings
- Greenhouse
- Bedroom Features
- All Bedrooms Down, Main Floor Bedroom
- Pool
- Yes
- Pool Description
- Private
- Spa
- Yes
- Heat
- Central
- Cooling
- Central, Dual
- Number of Cars in Garage
- Driveway
- Garage Spaces Total
- 3
- Water
- Public
- School District
- Other
What's Your Home Worth?
Thinking of selling or interested in learning about a neighbor's house? We can help you see what it's worth.
Mortgage Calculator
Courtesy of RE/MAX BIG BEAR, Hudson Wilson - CA DRE#01255725 Selling Office: .
The information being provided by CARETS (CLAW, CRISNet MLS, DAMLS, CRMLS, i-Tech MLS, and/or VCRDS)is for the visitor's personal, non-commercial use and may not be used for any purpose other than to identifyprospective properties visitor may be interested in purchasing.Any information relating to a property referenced on this web site comes from the Internet Data Exchange (IDX)program of CARETS. This web site may reference real estate listing(s) held by a brokerage firm other than thebroker and/or agent who owns this web site.The accuracy of all information, regardless of source, including but not limited to square footages and lot sizes, isdeemed reliable but not guaranteed and should be personally verified through personal inspection by and/or withthe appropriate professionals. The data contained herein is copyrighted by CARETS, CLAW, CRISNet MLS,DAMLS, CRMLS, i-Tech MLS and/or VCRDS and is protected by all applicable copyright laws. Any disseminationof this information is in violation of copyright laws and is strictly prohibited.CARETS, California Real Estate Technology Services, is a consolidated MLS property listing data feed comprisedof CLAW (Combined LA/Westside MLS), CRISNet MLS (Southland Regional AOR), DAMLS (Desert Area MLS),CRMLS (California Regional MLS), i-Tech MLS (Glendale AOR/Pasadena Foothills AOR) and VCRDS (VenturaCounty Regional Data Share).