Share this with your friends


+17604096789
Equity Union
60 Calle Solano, Rancho Mirage, CA 92270
- $799,000
- 3
- BD
- 4
- BA
- 2,491
- SqFt











- List Price
- $799,000
- MLS#
- 26976345
- Year Built
- 1980
- Bedrooms
- 3
- Bathrooms
- 4
- Living Sq. Ft
- 2,491
- Lot Size
- 7,840
- Lot Location
- Cul-De-Sac
- Days on Market
- 70
- Property Type
- Single Family Residential
- Style
- Mediterranean
- Stories
- 1
- Builders Tract Code
- 2260
Property Description
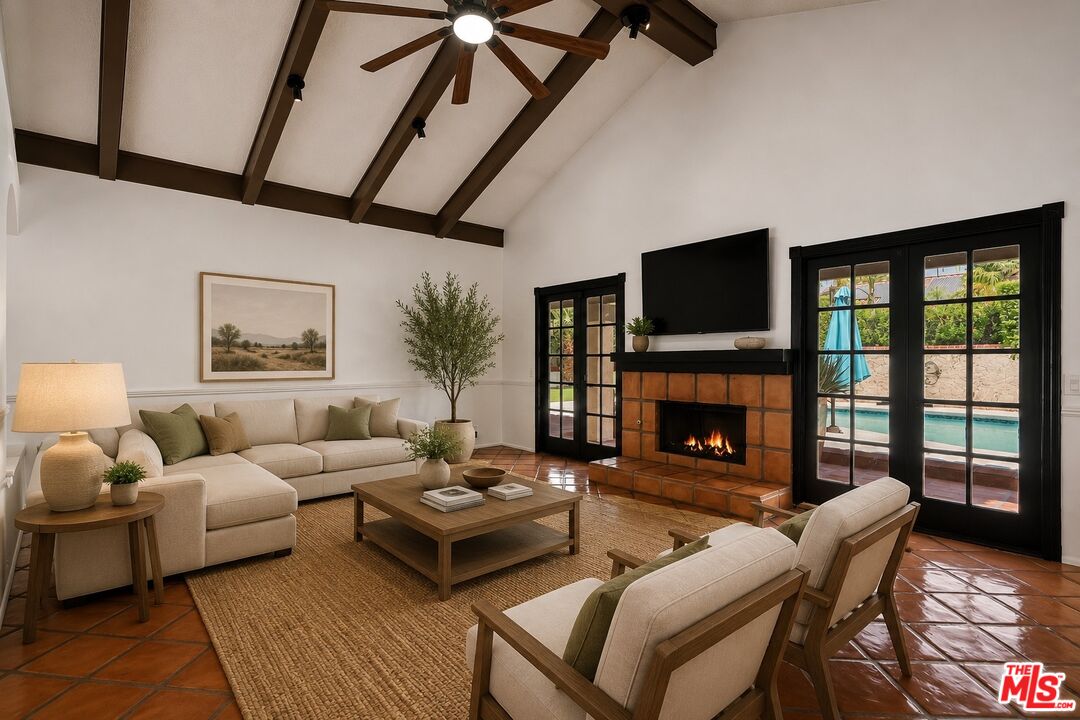
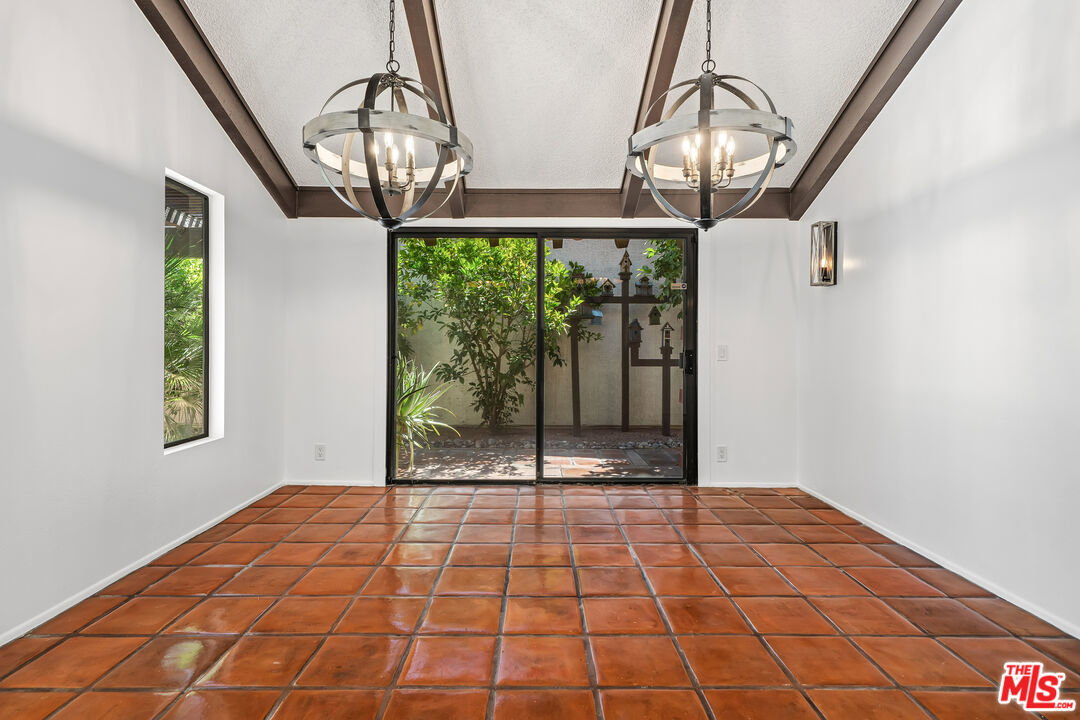
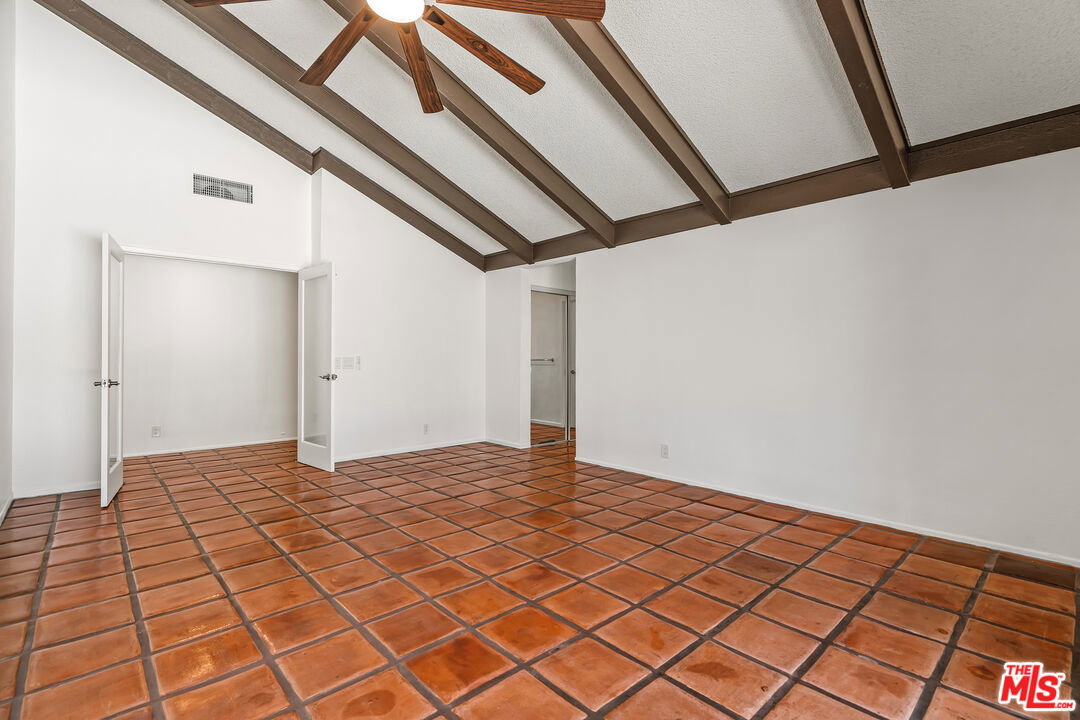
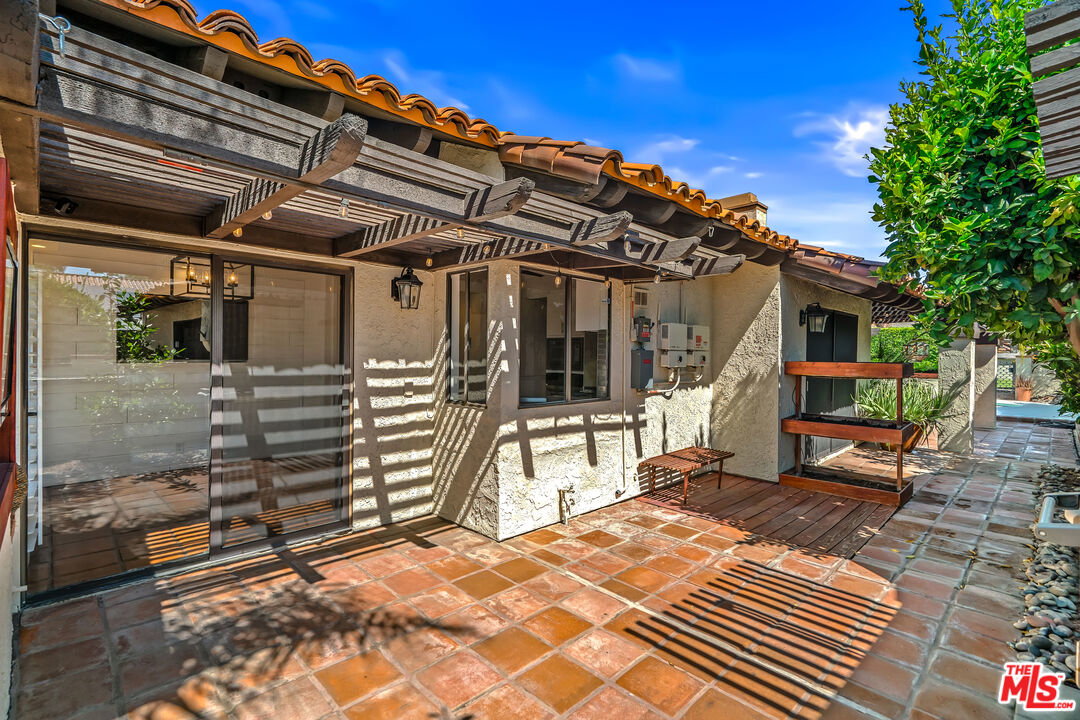
Hacienda del Sol in the heart of Rancho Mirage. Exquisite private home located in the coveted community of Casas de Seville. A bouquet of bougainvillea drapes over the trellis enticing you through the double door entry. This residence features a grand main living space with dramatic beamed ceiling and fireplace focal point. In addition, an intimate dining area beckons for formal and informal gatherings. A bespoke kitchen with functional layout, stainless steel appliances and breakfast area speaks to the chef's delight. The main suite is privatized from the guest wing and embraces the occupant with spa style amenities. Two additional guest bedrooms have private en suite bathrooms. Outdoor entertainment areas await with a sun drenched private pool and spa. Covered lanais wrap the home's exterior offering different lounging opportunities. There is a detached three car garage providing ample storage options. Solar is an additional benefit of owning this domicile. Casas de Seville has multiple pools, spas, tennis courts and green belts for your leisure. All of the amenities for shopping, entertainment and outdoor pursuits of the desert communities are in close proximity. It is rare to find a home of this caliber at this price point. Welcome home.

Additional Information
- Frequency
- Monthly
- Association Amenities
- Assoc Maintains Landscape, Controlled Access, Gated Community, Guest Parking, Pool, Spa, Tennis Courts
- Lot Description
- Gated Community
- Other Buildings
- None
- Bedroom Features
- Primary Retreat, WalkInCloset
- Kitchen Features
- Corian Counters, Pantry
- Pool
- Yes
- Pool Description
- Association Pool, Gunite, Heated with Gas, In Ground, Solar Heat, Private, Community
- Spa
- Yes
- Heat
- Central, Forced Air, Natural Gas
- Cooling
- Central, Wall Unit(s), Air Conditioning, Ceiling Fan
- View
- Mountains, Green Belt
- Number of Cars in Garage
- Built-In Storage, Garage - 3 Car, Garage Is Detached, Private Garage, Side By Side
- Garage Spaces Total
- 3
- Water
- District, Water District
What's Your Home Worth?
Thinking of selling or interested in learning about a neighbor's house? We can help you see what it's worth.
Mortgage Calculator
Courtesy of Keller Williams Realty, Scottman Wall - CA DRE#01204391
The information being provided by CARETS (CLAW, CRISNet MLS, DAMLS, CRMLS, i-Tech MLS, and/or VCRDS)is for the visitor's personal, non-commercial use and may not be used for any purpose other than to identifyprospective properties visitor may be interested in purchasing.Any information relating to a property referenced on this web site comes from the Internet Data Exchange (IDX)program of CARETS. This web site may reference real estate listing(s) held by a brokerage firm other than thebroker and/or agent who owns this web site.The accuracy of all information, regardless of source, including but not limited to square footages and lot sizes, isdeemed reliable but not guaranteed and should be personally verified through personal inspection by and/or withthe appropriate professionals. The data contained herein is copyrighted by CARETS, CLAW, CRISNet MLS,DAMLS, CRMLS, i-Tech MLS and/or VCRDS and is protected by all applicable copyright laws. Any disseminationof this information is in violation of copyright laws and is strictly prohibited.CARETS, California Real Estate Technology Services, is a consolidated MLS property listing data feed comprisedof CLAW (Combined LA/Westside MLS), CRISNet MLS (Southland Regional AOR), DAMLS (Desert Area MLS),CRMLS (California Regional MLS), i-Tech MLS (Glendale AOR/Pasadena Foothills AOR) and VCRDS (VenturaCounty Regional Data Share).