Share this with your friends


+17604096789
Equity Union
1150 E Palm Canyon Dr Unit 40, Palm Springs, CA 92264
- $340,000
- 1
- BD
- 1
- BA
- 816
- SqFt





- List Price
- $340,000
- MLS#
- 26106942PS
- Year Built
- 1980
- Bedrooms
- 1
- Bathrooms
- 1
- Living Sq. Ft
- 816
- Lot Size
- 917
- Days on Market
- 6
- Property Type
- Condo
- Style
- Modern
- Stories
- 1
- Builders Tract Code
- 6760
Property Description
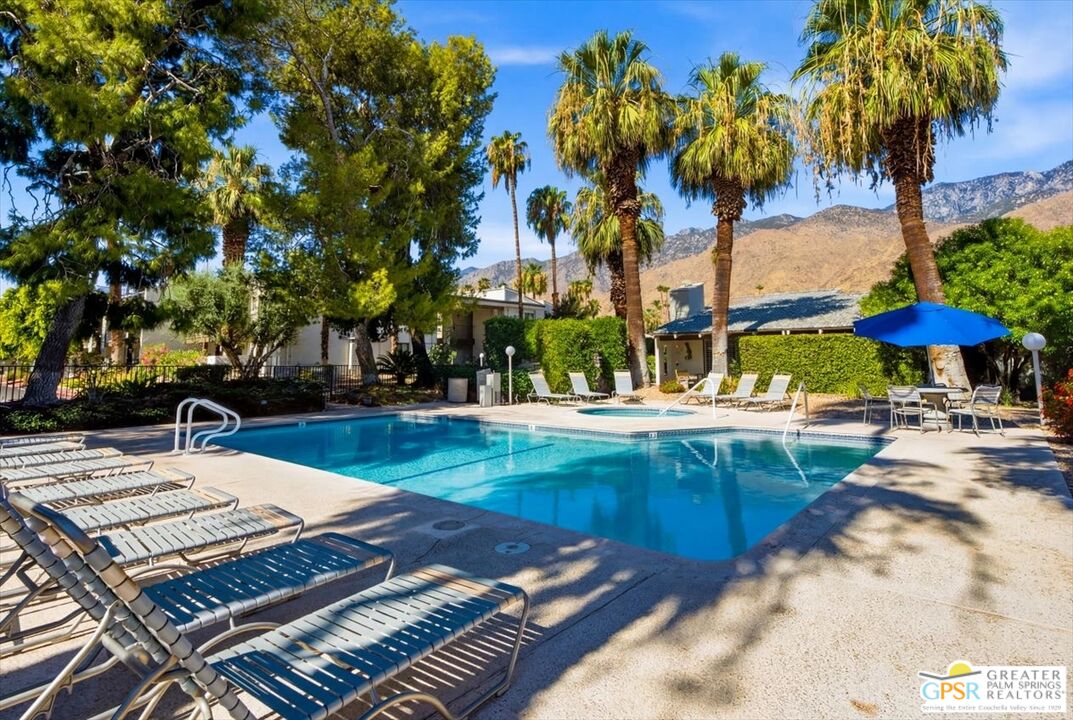
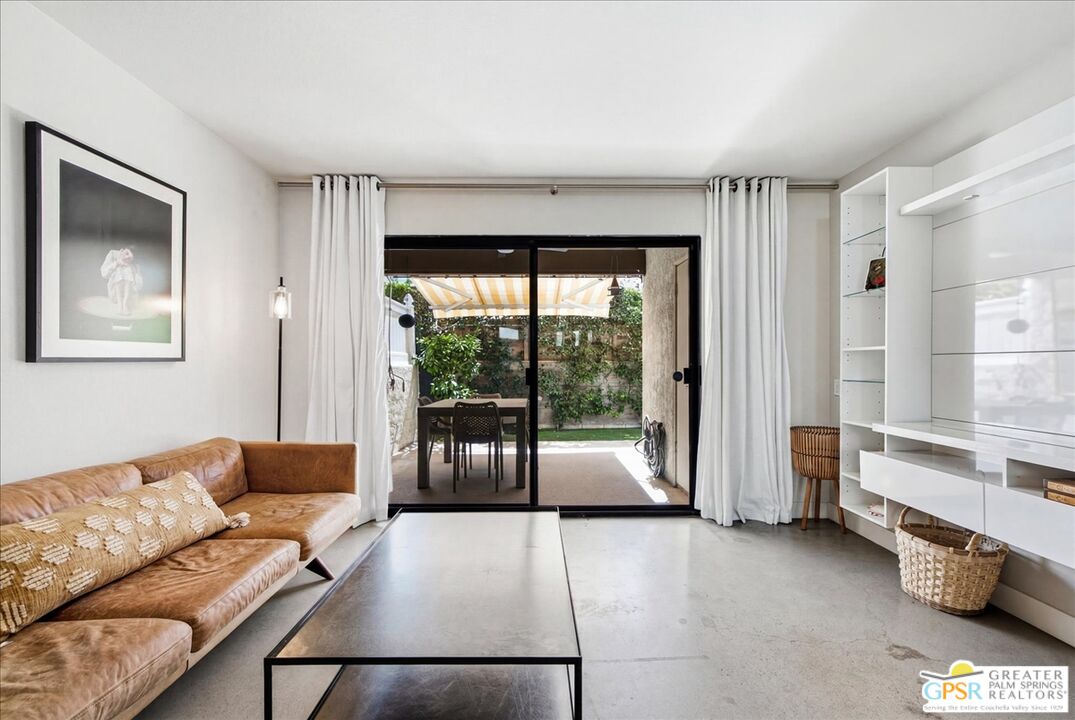
Rarely available upgraded and move-in ready ground floor unit in Rancho La Paz! Uniquely private and fully remodeled 1-bedroom plus office area features a highly versatile office niche, perfect for remote work or creative space. Step inside to find a bright, welcoming layout that blends effortless desert living with ultimate convenience. The kitchen features newer cabinets, stone counters with 2-foot backsplash, newer stainless appliances and windows. Multiple storage areas include a large closet with built-in organizers and mirrored wardrobe doors as well as a fully separate linen closet. The walk-in fully tiled shower sparkles and the no-maintenance concrete floors make this an easy property for full or part-time use. And just in time for the desert fall season-the back yard with turf, grapefruit tree and plantings is ready for your morning coffee in complete privacy. This well-maintained resort-style community leaves nothing to be desired, boasting gated entry, 3 sparkling pools, relaxing Jacuzzis, tennis and pickleball courts, a shaded dog run, and on-site EV chargers. Walk out the back gate and you are in the gorgeous tree-lined Deepwell neighborhood -- easy walking distance to shopping and dining at Smoke Tree Plaza. Best of all, your monthly HOA includes gated entry, backyard landscaping, water, trash and covered carport offering a true lock-and -leave lifestyle. Don't miss the opportunity to enjoy one of Palm Springs' most sought-after locations with added value of Fee Land.

Additional Information
- Frequency
- Monthly
- Association Amenities
- Assoc Maintains Landscape, Assoc Pet Rules, Gated Community, Guest Parking, Spa, Pool, Pickleball, Tennis Courts
- Pool
- Yes
- Pool Description
- Community
- Heat
- Natural Gas, Forced Air
- Cooling
- Central, Air Conditioning, Ceiling Fan
- View
- None
- Number of Cars in Garage
- Carport, Carport Detached, Assigned
What's Your Home Worth?
Thinking of selling or interested in learning about a neighbor's house? We can help you see what it's worth.
Mortgage Calculator
Courtesy of Cherie Miller & Associates, Cindy High - CA DRE#01499498
The information being provided by CARETS (CLAW, CRISNet MLS, DAMLS, CRMLS, i-Tech MLS, and/or VCRDS)is for the visitor's personal, non-commercial use and may not be used for any purpose other than to identifyprospective properties visitor may be interested in purchasing.Any information relating to a property referenced on this web site comes from the Internet Data Exchange (IDX)program of CARETS. This web site may reference real estate listing(s) held by a brokerage firm other than thebroker and/or agent who owns this web site.The accuracy of all information, regardless of source, including but not limited to square footages and lot sizes, isdeemed reliable but not guaranteed and should be personally verified through personal inspection by and/or withthe appropriate professionals. The data contained herein is copyrighted by CARETS, CLAW, CRISNet MLS,DAMLS, CRMLS, i-Tech MLS and/or VCRDS and is protected by all applicable copyright laws. Any disseminationof this information is in violation of copyright laws and is strictly prohibited.CARETS, California Real Estate Technology Services, is a consolidated MLS property listing data feed comprisedof CLAW (Combined LA/Westside MLS), CRISNet MLS (Southland Regional AOR), DAMLS (Desert Area MLS),CRMLS (California Regional MLS), i-Tech MLS (Glendale AOR/Pasadena Foothills AOR) and VCRDS (VenturaCounty Regional Data Share).