Share this with your friends


+17604096789
Equity Union
69596 Parkside Dr, Dsrt Hot Spgs, CA 92241
- $179,900
- 2
- BD
- 2
- BA
- 1,344
- SqFt




- List Price
- $179,900
- Price Change
- ▲ $900 1792450974
- MLS#
- 26102993PS
- Year Built
- 1984
- Bedrooms
- 2
- Bathrooms
- 2
- Living Sq. Ft
- 1,344
- Lot Size
- 3,485
- Days on Market
- 25
- Property Type
- Manufactured Home
- Stories
- 1
Property Description
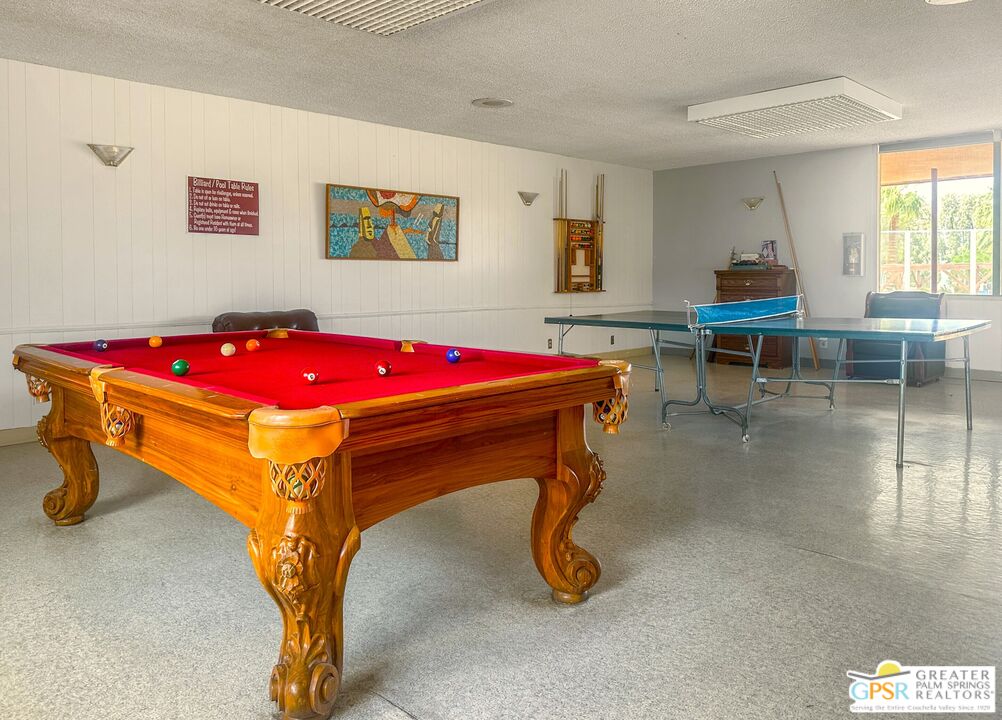
Welcome to your ultimate desert oasis in the highly sought-after 55+ golf community of Desert Crest Country Club where YOU OWN THE LAND. Built in 1984 and meticulously maintained, this excellent 1325 SF Silvercrest Winfield model home offers a rare blend of comfort and convenience that is perfectly tailored for those seeking an active lifestyle. Tucked away in a peaceful rural setting on the Northeast of the community, this unique Two Bedroom, Two Bath residence enjoys views of the desert landscape that defines the Western Coachella Valley. The spacious interior layout is designed for relaxation and entertaining, blending daily functionality with the charm of a sun-drenched seasonal or permanent home. Best of all, it is located just around the corner from the Clubhouse, giving you hassle-free access to the resort-style amenities. You can spend your days on your game on the beautiful par-3 golf course, or unwinding in the several natural mineral spring water Spas and Pool, all of which are available to the Owners with no green fees or extra usage costs other than the extremely low HOA's. This is a true opportunity to experience a lively, socially connected existence surrounded by peaceful desert serenity. This meticulously maintained 2-bedroom, 2-bathroom home combines modern comfort, thoughtful accessibility, and exceptional indoor-outdoor living. Inside, the spacious interior showcases luxurious carpeting throughout, and durable vinyl flooring in Kitchen and Laundry Room. The open-concept Kitchen is a dream, with newer stainless-steel appliances including a wall oven, range hood, and dishwasher, alongside a lighted Breakfast Bar with ample counter space. The Dining Area has a built-in lighted Hutch and is a perfect -place to entertain. Retreat to the serene Bedroom ensuite, with an expansive walk-in Closet with wide mirrored doors and an ensuite Bath with a huge step-in Shower. The spacious second Bedroom has a deep closet and is across from a clever Jack-and-Jill Bath, with a door to the Laundry Room for guest access. Outside, the property is a raised private sanctuary, featuring a high-height Carport with room for two vehicles, a golf cart, or RV access, including a mechanized wheelchair lift for easy entry. A Shed with electric and lighting gives you more storage. The covered Patio, complete with a barbecue, serves as an inviting space for relaxation or entertaining, while the ultra-private, secure rear yard offers a tranquil paradise perfect for pets. Wrapped in low-maintenance desert landscaping accented by mature citrus and grapefruit trees, this home provides a serene, worry-free escape designed to let you focus on the joys of community living. The Desert Crest Country Club community boasts a 9-hole par-3 golf course, inviting residents to enjoy leisurely rounds amid the picturesque setting of ponds and mature trees that boast views of Mounts San Jacinto and San Gorgonio and the iconic windmills of the Banning Pass. This oasis extends beyond the golf course, offering a multitude of amenities enhancing your daily life. Residents here enjoy a multi-faceted Clubhouse featuring a healthy mineral water Pool and Spas, providing a serene escape and a hub for plenty of social connections. Indoor Shuffleboard and other activities are a welcome diversion here at the Clubhouse, with many interior facilities to keep you moving. The onsite cafe caters to culinary cravings, the dog groomers attend to furry companions, and the real estate office ensures all needs are met with ease. These conveniences foster not just a residence but a sense of belonging within a home and community bound by shared experiences and vibrant camaraderie. Whether indulging in a round of golf, luxuriating in the mineral water pool, or simply savoring the serenity of the surroundings from your very private rear deck, this property offers a unique and fulfilling 55+ living experience, where every moment resonates with the essence of a life well-lived.

Additional Information
- Association Amenities
- Assoc Pet Rules, Banquet, Billiard Room, Card Room, Clubhouse, Controlled Access, Exercise Room, Other Courts, Other, Onsite Property Management, Meeting Room, Lake or Pond, Greenbelt/Park, Golf - Par 3, Pool, Spa, Sport Court
- Lot Description
- Back Yard, Corners Established, Curbs, Lot-Level/Flat, Lot Shape-Irregular, Landscaped, Single Lot, Street Asphalt, Street Paved, Utilities Other, Utilities Underground
- Other Buildings
- Shed(s)
- Bedroom Features
- Main Floor Bedroom, Primary Bedroom, WalkInCloset
- Kitchen Features
- Counter Top, Laminate Counters
- Pool
- Yes
- Pool Description
- Fenced, Heated And Filtered, Heated with Electricity, In Ground, Other, Community
- Spa
- Yes
- Heat
- Central, Floor, Forced Air, Natural Gas
- Cooling
- Air Conditioning, Ceiling Fan, Central, Swamp Cooler(s)
- View
- Canyon, Desert, Hills, Mountains, Peek-A-Boo
- Exterior Construction
- Manufactured Home
- Number of Cars in Garage
- Attached, Carport Attached, Covered Parking, Driveway - Concrete, Oversized, Golf Cart, Private, RV Covered, RV Access, RV Possible
- Water
- Water District
- School District
- Palm Springs Unified
What's Your Home Worth?
Thinking of selling or interested in learning about a neighbor's house? We can help you see what it's worth.
Mortgage Calculator
Courtesy of Greer Viney Group, Robert Greer - CA DRE#01453401
The information being provided by CARETS (CLAW, CRISNet MLS, DAMLS, CRMLS, i-Tech MLS, and/or VCRDS)is for the visitor's personal, non-commercial use and may not be used for any purpose other than to identifyprospective properties visitor may be interested in purchasing.Any information relating to a property referenced on this web site comes from the Internet Data Exchange (IDX)program of CARETS. This web site may reference real estate listing(s) held by a brokerage firm other than thebroker and/or agent who owns this web site.The accuracy of all information, regardless of source, including but not limited to square footages and lot sizes, isdeemed reliable but not guaranteed and should be personally verified through personal inspection by and/or withthe appropriate professionals. The data contained herein is copyrighted by CARETS, CLAW, CRISNet MLS,DAMLS, CRMLS, i-Tech MLS and/or VCRDS and is protected by all applicable copyright laws. Any disseminationof this information is in violation of copyright laws and is strictly prohibited.CARETS, California Real Estate Technology Services, is a consolidated MLS property listing data feed comprisedof CLAW (Combined LA/Westside MLS), CRISNet MLS (Southland Regional AOR), DAMLS (Desert Area MLS),CRMLS (California Regional MLS), i-Tech MLS (Glendale AOR/Pasadena Foothills AOR) and VCRDS (VenturaCounty Regional Data Share).