Share this with your friends


+17604096789
Equity Union
77240 Avenida Arteaga, La Quinta, CA 92253
- $3,000,000
- 4
- BD
- 6
- BA
- 5,424
- SqFt


- Sold Price
- $3,000,000
- List Price
- $3,250,000
- Closing Date
- Feb 26, 2026
- MLS#
- 25631705
- Year Built
- 1991
- Bedrooms
- 4
- Bathrooms
- 6
- Living Sq. Ft
- 5,424
- Lot Size
- 19,602
- Lot Location
- Cul-De-Sac, Private Road
- Days on Market
- 12
- Property Type
- Single Family Residential
- Style
- Contemporary
- Stories
- 1
- Builders Tract Code
- 1030
Property Description
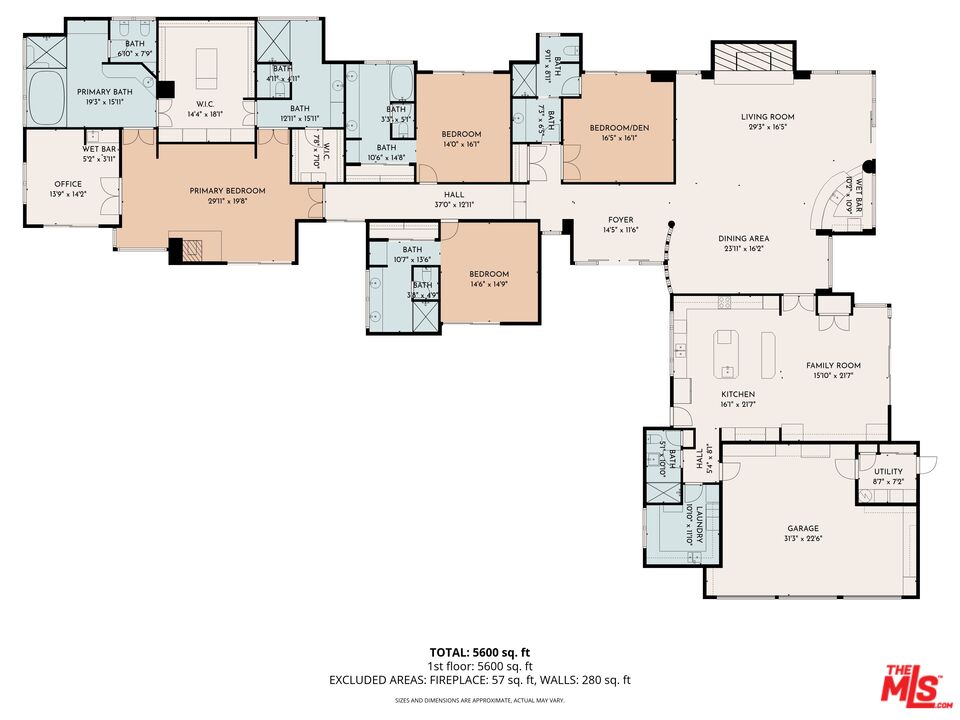
Nestled within the exclusive guard-gated community of The Enclave at the La Quinta Resort & Club, this beautifully restored, designer-done custom home defines the ultimate in post modern architecture in the style of renowned architect Richard Meier. With over 5400 square feet and situated on the 13th fairway of the PGA West Pete Dye Mountain course, the bright open floor plan offers seamless indoor/outdoor living. Soaring ceilings and walls of glass capture spectacular Santa Rosa Mountain and golf course views. The well appointed large kitchen includes a casual lounge/dining area featuring double islands, designer grade s/s appliances, custom cabinets, slab granite counters and a separate wine vault/beverage center. A beautiful slab travertine-faced fireplace and sunken bar with its own ice maker/refrigerator anchors the elegant formal Dining Rm and Great Rm. The main living spaces open to an oversized outdoor patio providing multiple lounge/dining areas and includes a fire pit to enjoy sunset views overlooking the golf course. Just off the kitchen, in a separate area of the property, is the private pool and spa offering a setting reminiscent of "vintage Palm Springs" complete with lush green hedges, classic turquoise tile, a waterfall and a built in BBQ surrounded by mountain views. A spacious gallery hall, ideal for showcasing a personal art collection, leads to four en suite bedrooms and baths. One of the bedrooms has been converted to a cozy screening room. The other two guest suites have their own private patios and access to the pool. The luxurious primary suite features two full large separate bathrooms and walk-in closets, plus custom bedside cabinetry, reading lamps, fireplace, and an adjacent room for an office or gym. Immaculately maintained throughout, other amenities include an updated HVAC system, hardscape, landscaping, custom remote blackout shades, 3 tankless water heaters and electric vehicle charger. The lot is just under a half acre in a premium location, given its elevated setting over the golf course and position at the end of a cul de sac with no neighboring lot to the east. Also, The Enclave provides residents with access to their own community tennis court. All in prime South La Quinta... just minutes from the shops and restaurants at the iconic La Quinta Resort & Club and quaint Old Town La Quinta, The La Quinta Country Club, equestrian facilities and private jet access at Thermal Airport. Perfect! FURNISHINGS NEGOTIABLE

Additional Information
- Frequency
- Monthly
- Other Buildings
- None
- Pool
- Yes
- Pool Description
- Gunite, Heated And Filtered, In Ground, Fenced, Waterfall, Private
- Spa
- Yes
- Heat
- Central, Forced Air
- Cooling
- Multi/Zone, Central
- View
- Golf Course, Mountains, Pool
- Exterior Construction
- Stucco
- Number of Cars in Garage
- Door Opener, Direct Entrance, Garage - 2 Car, Golf Cart, Driveway
What's Your Home Worth?
Thinking of selling or interested in learning about a neighbor's house? We can help you see what it's worth.
Mortgage Calculator
Courtesy of Berkshire Hathaway HomeServices California Propert, William Coveny - CA DRE#01321038 Selling Office: .
The information being provided by CARETS (CLAW, CRISNet MLS, DAMLS, CRMLS, i-Tech MLS, and/or VCRDS)is for the visitor's personal, non-commercial use and may not be used for any purpose other than to identifyprospective properties visitor may be interested in purchasing.Any information relating to a property referenced on this web site comes from the Internet Data Exchange (IDX)program of CARETS. This web site may reference real estate listing(s) held by a brokerage firm other than thebroker and/or agent who owns this web site.The accuracy of all information, regardless of source, including but not limited to square footages and lot sizes, isdeemed reliable but not guaranteed and should be personally verified through personal inspection by and/or withthe appropriate professionals. The data contained herein is copyrighted by CARETS, CLAW, CRISNet MLS,DAMLS, CRMLS, i-Tech MLS and/or VCRDS and is protected by all applicable copyright laws. Any disseminationof this information is in violation of copyright laws and is strictly prohibited.CARETS, California Real Estate Technology Services, is a consolidated MLS property listing data feed comprisedof CLAW (Combined LA/Westside MLS), CRISNet MLS (Southland Regional AOR), DAMLS (Desert Area MLS),CRMLS (California Regional MLS), i-Tech MLS (Glendale AOR/Pasadena Foothills AOR) and VCRDS (VenturaCounty Regional Data Share).