Share this with your friends


+17604096789
Equity Union
15300 Palm Dr Unit 30, Desert Hot Springs, CA 92240
- $200,000
- 3
- BD
- 2
- BA
- 1,248
- SqFt




- Sold Price
- $200,000
- List Price
- $209,000
- Closing Date
- Mar 16, 2026
- MLS#
- 25631109PS
- Year Built
- 1989
- Bedrooms
- 3
- Bathrooms
- 2
- Living Sq. Ft
- 1,248
- Lot Size
- 3,920
- Lot Location
- None
- Days on Market
- 46
- Property Type
- Manufactured Home
- Stories
- 1
- Builders Tract Code
- 7837
Property Description
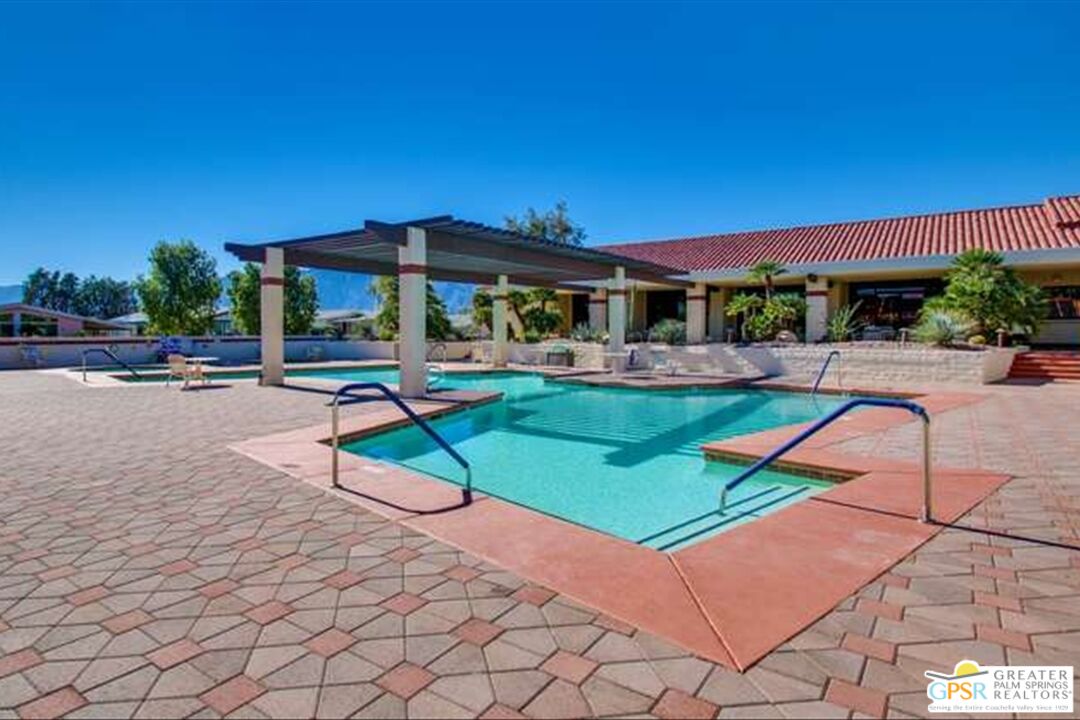
FEE LAND! Welcome to the 55 plus resort style community of Vista Montana! This home is remodeled with a new kitchen with granite counter tops, all new appliances, breakfast bar, new vinly flooring. This home has NO STEPS to access or enter the home, making for easy and convient access. Both bathrooms have upgraded vanities with granite counter tops and ceramic tile flooring. This home has a 433A permanent foundation which allows for financing this purchase as well. All new blinds and shutter compliment the interior of this beautiful home. There is an extensive concrete driveway over the carport to accomodate 2 plus vehicles and a nice storage shed at the end of the carport. The ameneties in the Vista Montana community are outstanding with a large heated pool and 2 heated spas as well as an additional pool which was recently resurfaced. There is a large clubhouse with large facility to have private parties as well as onsite manager, billiard room, card room, dog park, sauna and exercise room. Come and discover this upgraded home in the community of Vista Montana! Buyers to verify all MLS information including but not limited to, permits and accuracy of all information prior, through personal inspections with the appropriate professionals to the buyers satisfaction.

Additional Information
- Association Amenities
- Assoc Barbecue, Assoc Pet Rules, Billiard Room, Clubhouse, Card Room, Exercise Room, Fitness Center, Gated Community, Gated Community Guard, Onsite Property Management, Spa, Sauna, Pool, Picnic Area
- Lot Description
- Gated with Guard, Landscaped, Street Asphalt
- Other Buildings
- Shed(s)
- Bedroom Features
- Primary Bedroom
- Kitchen Features
- Granite Counters, Remodeled
- Pool
- Yes
- Pool Description
- Heated And Filtered, In Ground, Community
- Spa
- Yes
- Heat
- Natural Gas, Central
- Cooling
- Air Conditioning
- View
- None
- Exterior Construction
- Manufactured Home
- Number of Cars in Garage
- Carport Attached, Driveway
- Water
- Water District
What's Your Home Worth?
Thinking of selling or interested in learning about a neighbor's house? We can help you see what it's worth.
Mortgage Calculator
Courtesy of HomeSmart, Pierre Ingram - CA DRE#01799481 Selling Office: .
The information being provided by CARETS (CLAW, CRISNet MLS, DAMLS, CRMLS, i-Tech MLS, and/or VCRDS)is for the visitor's personal, non-commercial use and may not be used for any purpose other than to identifyprospective properties visitor may be interested in purchasing.Any information relating to a property referenced on this web site comes from the Internet Data Exchange (IDX)program of CARETS. This web site may reference real estate listing(s) held by a brokerage firm other than thebroker and/or agent who owns this web site.The accuracy of all information, regardless of source, including but not limited to square footages and lot sizes, isdeemed reliable but not guaranteed and should be personally verified through personal inspection by and/or withthe appropriate professionals. The data contained herein is copyrighted by CARETS, CLAW, CRISNet MLS,DAMLS, CRMLS, i-Tech MLS and/or VCRDS and is protected by all applicable copyright laws. Any disseminationof this information is in violation of copyright laws and is strictly prohibited.CARETS, California Real Estate Technology Services, is a consolidated MLS property listing data feed comprisedof CLAW (Combined LA/Westside MLS), CRISNet MLS (Southland Regional AOR), DAMLS (Desert Area MLS),CRMLS (California Regional MLS), i-Tech MLS (Glendale AOR/Pasadena Foothills AOR) and VCRDS (VenturaCounty Regional Data Share).