Share this with your friends


+17604096789
Equity Union
139 Mustang Ln, Palm Springs, CA 92262
- $805,000
- 3
- BD
- 2
- BA
- 1,846
- SqFt





- Sold Price
- $805,000
- List Price
- $810,000
- Closing Date
- Feb 04, 2026
- MLS#
- 25617231PS
- Year Built
- 2025
- Bedrooms
- 3
- Bathrooms
- 2
- Living Sq. Ft
- 1,846
- Lot Size
- 5,663
- Days on Market
- 63
- Property Type
- Single Family Residential
- Style
- Modern
- Stories
- 1
- Builders Tract Code
- 1200003
Property Description
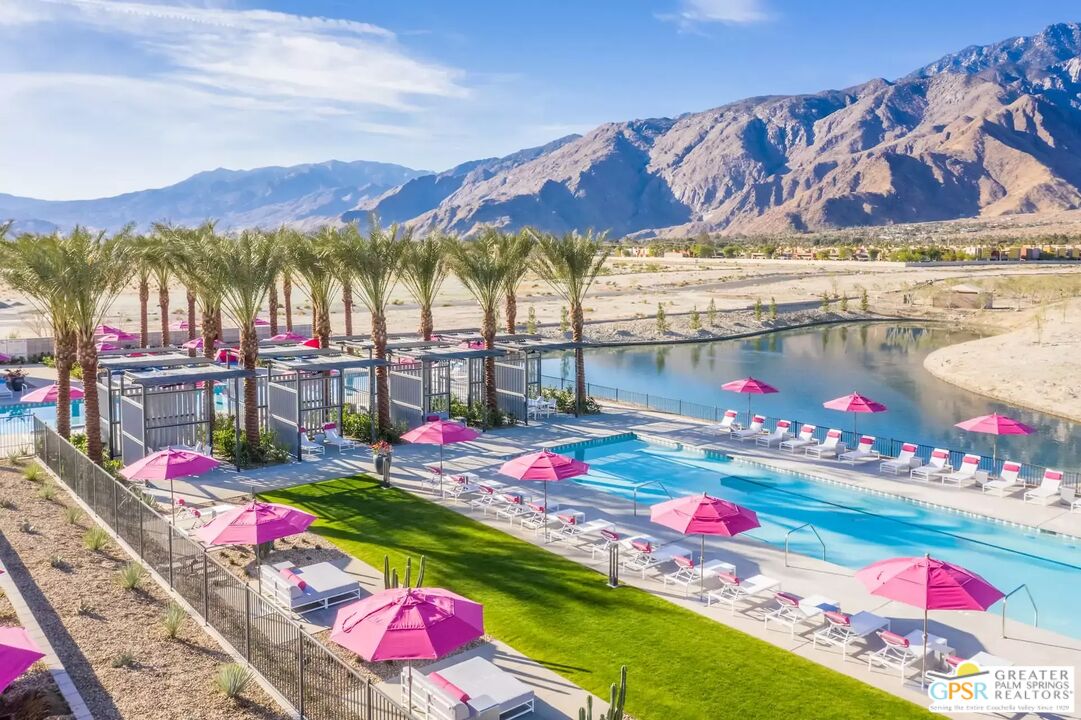
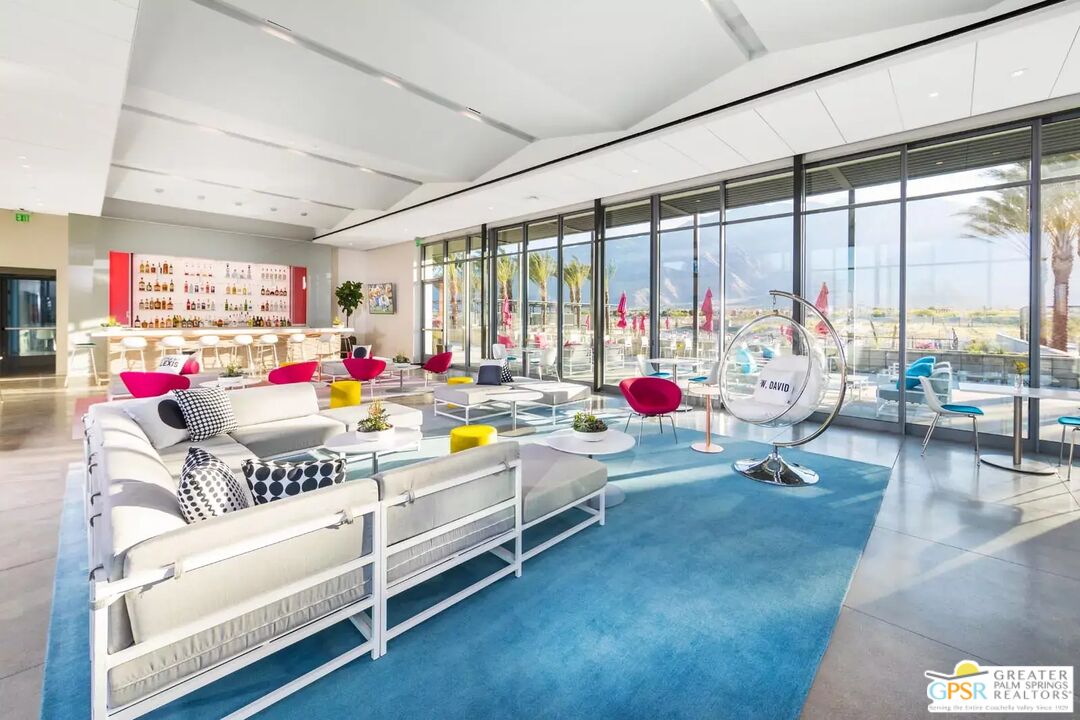
Modern Lines, Big Sky, and the Miralon Magic. Modernist inspired architecture and commanding San Jacinto Mountain views set the tone at gated Miralon where this newly built home delivers a south facing pool and spa plus a rare open view with no immediate neighbor to the south. The backdrop is where this newly built single-story home delivers pure Palm Springs drama with sky, mountains, and beautifully designed green space. A true standout within Miralon's thoughtfully crafted "agrihood" of working olive groves and on site pressing. Inside, tall ceilings and clerestory windows pull in the desert light. Modern finishes and a clean design palette anchor the main living spaces where outdoor conversation areas and dining zones wrap the sparkling pool and spa. The kitchen's large island with counter seating, double ovens, and striking tile work plays beautifully. The ensuite primary captures big views and opens directly to the pool area. Tiled shower, dual vanities, and walk in closet complete the suite. Guest bedrooms two and three sit on the opposite side and share a full bath. Tesla charging in the two car garage and leased solar in place. Miralon's lifestyle is unmatched with more than seven thousand olive trees, miles of walking trails, three pet parks, and the popular "U pick" gardens offering citrus, herbs, and vegetables. The Miralon Club delivers a cafe, lounge, fitness center, yoga studio, lap pool, family pool + spa, cabanas, bocce ball, demonstration kitchen, fire pits, and a meeting room for residents who work from home. Uptown Palm Springs dining and shopping are just minutes away.

Additional Information
- Frequency
- Monthly
- Association Amenities
- Assoc Maintains Landscape, Assoc Pet Rules, Gated Community Guard, Gated Community, Bocce Ball Court, Clubhouse, Fitness Center, Hiking Trails
- Lot Description
- Utilities Underground, Back Yard, Gated with Guard, Gated Community
- Other Buildings
- None
- Bedroom Features
- Primary Suite, WalkInCloset
- Kitchen Features
- Island, Open to Family Room, Pantry
- Pool
- Yes
- Pool Description
- Gunite, Heated And Filtered, Private
- Spa
- Yes
- Heat
- Central, Forced Air
- Cooling
- Air Conditioning, Central
- View
- Panoramic, Mountains, Desert, Pool, Orchard/Grove, Green Belt
- Exterior Construction
- Stucco
- Number of Cars in Garage
- Direct Entrance, Garage - 2 Car, Electric Vehicle Charging Station(s), Driveway, Door Opener
- Garage Spaces Total
- 2
- Water
- Water District
What's Your Home Worth?
Thinking of selling or interested in learning about a neighbor's house? We can help you see what it's worth.
Mortgage Calculator
Courtesy of Keller Williams Luxury Homes, Brady Sandahl - CA DRE#01416687 Selling Office: .
The information being provided by CARETS (CLAW, CRISNet MLS, DAMLS, CRMLS, i-Tech MLS, and/or VCRDS)is for the visitor's personal, non-commercial use and may not be used for any purpose other than to identifyprospective properties visitor may be interested in purchasing.Any information relating to a property referenced on this web site comes from the Internet Data Exchange (IDX)program of CARETS. This web site may reference real estate listing(s) held by a brokerage firm other than thebroker and/or agent who owns this web site.The accuracy of all information, regardless of source, including but not limited to square footages and lot sizes, isdeemed reliable but not guaranteed and should be personally verified through personal inspection by and/or withthe appropriate professionals. The data contained herein is copyrighted by CARETS, CLAW, CRISNet MLS,DAMLS, CRMLS, i-Tech MLS and/or VCRDS and is protected by all applicable copyright laws. Any disseminationof this information is in violation of copyright laws and is strictly prohibited.CARETS, California Real Estate Technology Services, is a consolidated MLS property listing data feed comprisedof CLAW (Combined LA/Westside MLS), CRISNet MLS (Southland Regional AOR), DAMLS (Desert Area MLS),CRMLS (California Regional MLS), i-Tech MLS (Glendale AOR/Pasadena Foothills AOR) and VCRDS (VenturaCounty Regional Data Share).